
BEDS3
BATHS1 full
MLS#10233306
STATUSActive
PROPERTY TYPEResidential - Single Family
SUBDIVISIONCENTRAL GARDENS
NEIGHBORHOODCentral Gardens
Property Description
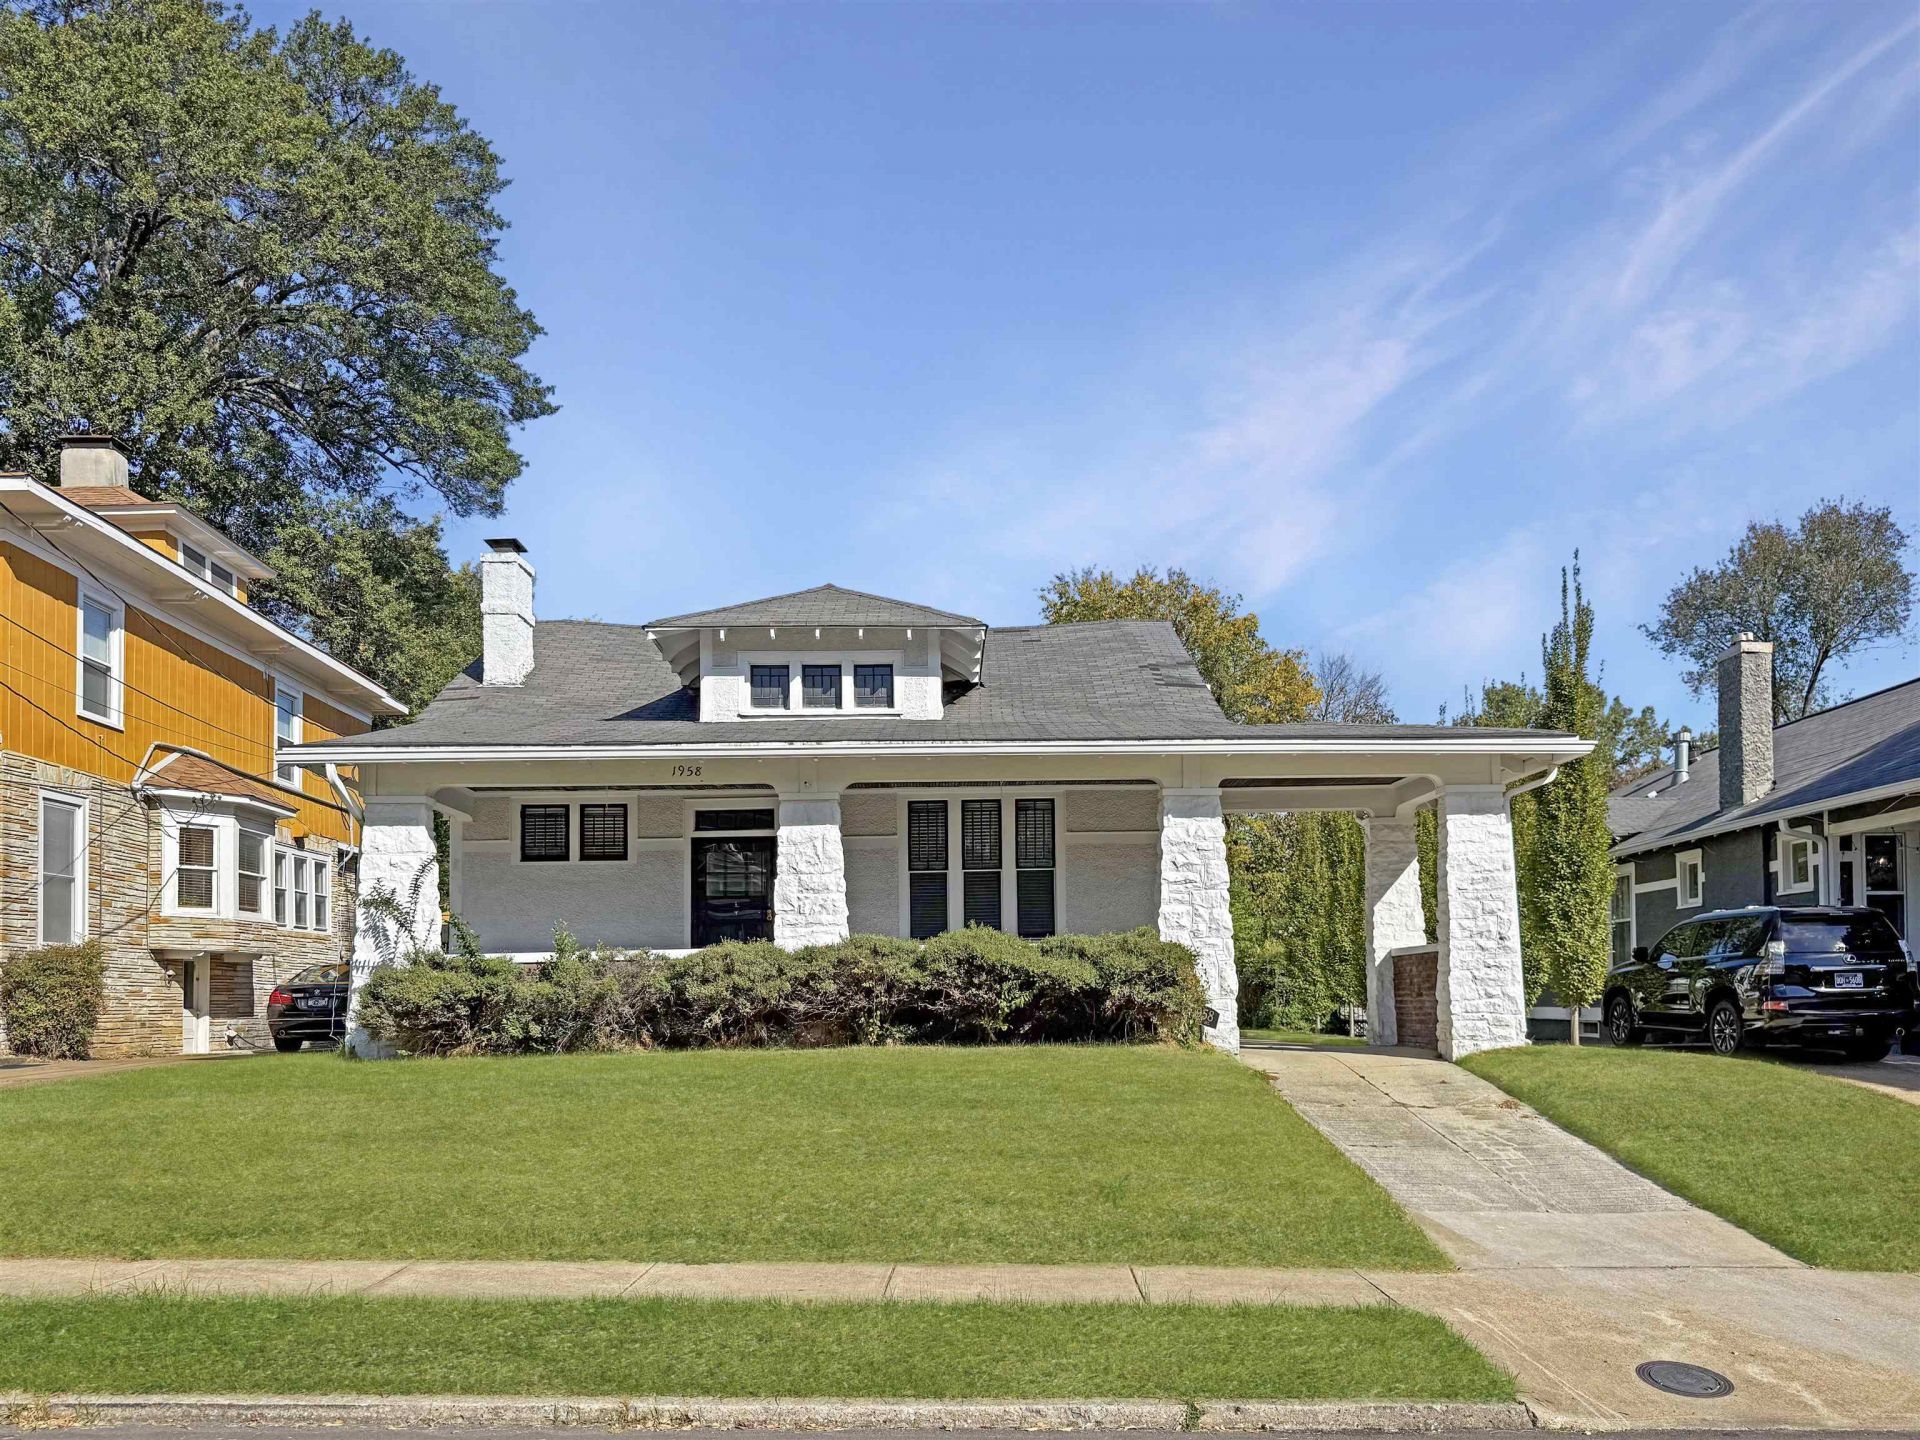
WELCOME HOME! This charming, TOTALLY RENOVATED 3-bedroom, 1-bath home is located in the heart of Central Gardens, one of Midtown's most sought-after areas. The inviting stone front porch welcomes you into a home filled with classic charm and an abundance of natural light. Inside, you'll find very large rooms, New paint, New flooring, New light fixtures, New HVAC, and beautiful granite countertops. The spacious living areas flow nicely into the dining area and kitchen, creating a warm and inviting space for everyday living and entertaining. Outside, enjoy the extended carport and driveway, plus a backyard patio perfect for relaxing or entertaining. Conveniently located near shopping, dining, entertainment, and major roadways. Come experience the charm, updates, and Midtown lifestyle for yourself! Schedule your private showing today!
Property Features
Property Type: Residential - Single Family
Cooling: Central
Fireplaces: 1
Heating: Central
Home Style: Traditional
Lot Size: 0.17 Acres
Roof Type: Composition Shingles
Year Built: 1922
Feature Descriptions
Additional Rooms: Attic, Finished Basement, Laundry Room
Bed and Bath: 1 or More BR Down, Primary Down, Full Bath Down
Days on Site: 1
Exterior: Porch, Patio
Exterior/ Windows: Brick Veneer, Stucco
Floors/ Ceilings: Part Carpet, Smooth Ceiling, Tile, Wood Laminate Floors
Living/ Dining Room: Breakfast Bar, Eat-In Kitchen, Great Room, Pantry, Separate Breakfast Room, Separate Dining Room, Separate Living Room, Washer/Dryer Connections
Lot: Level
Master Bath: Smooth Ceiling, Tile Floor
Parking/ Storage: Driveway/Pad
Total Rooms: 6
Room Sizes
Primary Bedroom: 12x15
Dining Area: 12x13
Den/ Great Room: 12x15
Living room: 12x16
Listed By / Shown By
Listed By
Agency Name: Crye-Leike, Inc., REALTORS

Shown By
Agent Name: Kathryn Garland
Agent Phone: (901) 644-8751
Source: MAAR MLS
Estimate Your Payment
Estimated Payment
$ 576.45 per month $509.65 Principal & Interest $0.00 Property Tax (data not provided by mls) $66.79 Homeowner's InsuranceChange Payment Information
Privacy Policy / DMCA Notice / ADA Accessibility


This site is hosted, designed and copyright
© 1994 - 2026 by
Delta Media Group, Inc. -- Patent Pending --
1958 Vinton Ave | MLS# 10233306
This single family home located at 1958 Vinton Ave, Memphis, TN 38104 is currently listed for sale by Crye-Leike, Inc., REALTORS, with an asking price of $229,000. This property was built in 1922 and has 3 bedrooms and 1 full baths. Vinton Ave is located in the CENTRAL GARDENS subdivision. Search CENTRAL GARDENS real estate on www.kathryngarland.com today.