
BEDS3
BATHS1 full 1 partial
MLS#10225774
STATUSActive
PROPERTY TYPEResidential - Single Family
SUBDIVISIONCANADA GARDENS
NEIGHBORHOODWhitehaven-Graceland
Property Description
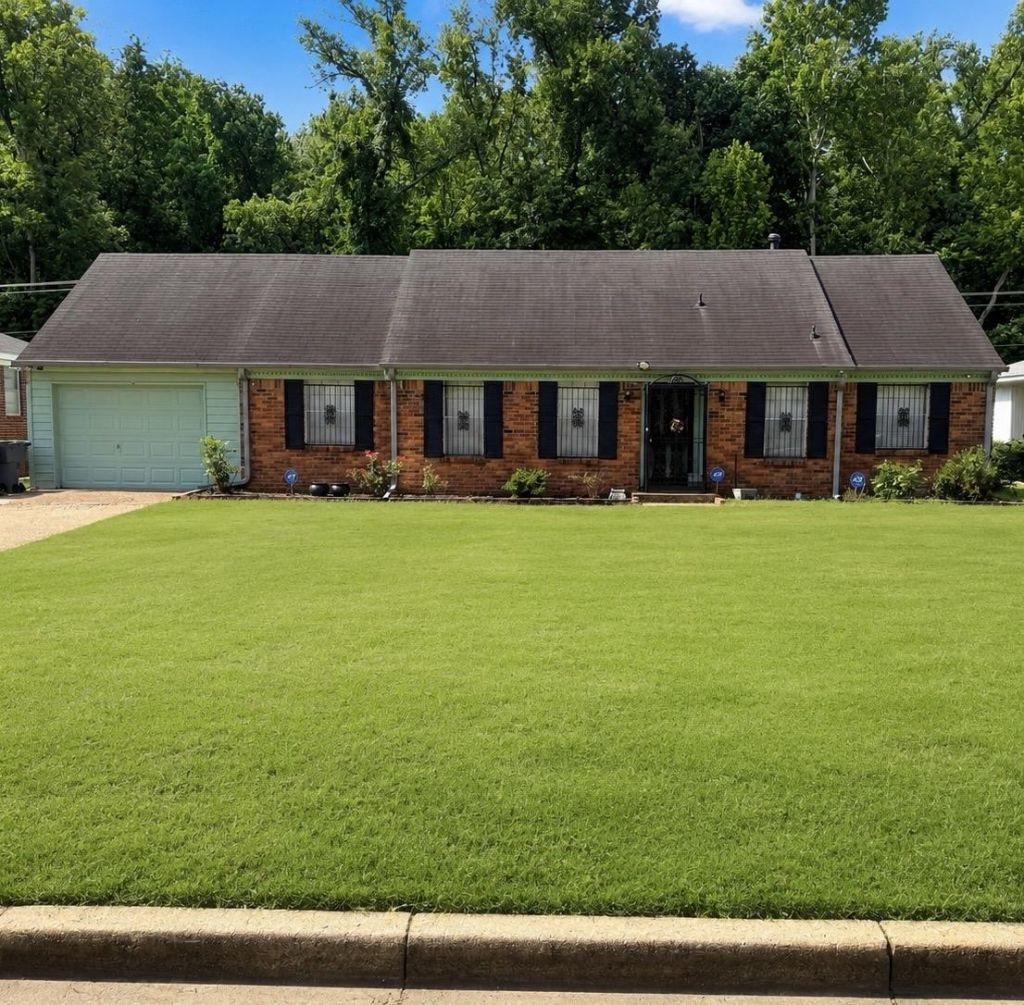
Opportunity awaits with this spacious brick home featuring timeless character and solid construction. The property offers multiple living areas, generous-sized bedrooms, original hardwood flooring throughout much of the home, two bathrooms, and a functional floor plan ready for your personal updates. The kitchen provides cabinetry, generous counter space, and an adjoining dining area. Large windows throughout the home provide natural light, while the expansive backyard offers plenty of room for entertaining, gardening, pets, or future outdoor enhancements. Whether you're searching for a primary residence to customize or an investment opportunity, this home offers exceptional potential in an established neighborhood. Bring your vision and make it your own. Property highlights include: Original hardwood floors Spacious living and dining areas Large kitchen with extensive cabinetry Two full bathrooms Generous backyard Mature trees and established ne
Property Features
Property Type: Residential - Single Family
Cooling: Central
Fenced: Yes
Fireplaces: 1
Garage: 2 car attached
Heating: Central
Home Style: Traditional
Lot Size: 0.33 Acres
Year Built: 1963
Feature Descriptions
Additional Rooms: Laundry Room, Office/Sewing Room
Bed and Bath: All Bedrooms Down, Full Bath Down, Half Bath Down, Primary Down
Exterior: Wrought Iron Security Drs, Porch, Patio, Chain Fence
Exterior/ Windows: Brick Veneer, Wood/Composition
Floors/ Ceilings: Hardwood Throughout, Part Carpet, Part Hardwood
Living/ Dining Room: Eat-In Kitchen, Great Room, Keeping/Hearth Room, Separate Dining Room, Separate Living Room, Washer/Dryer Connections
Lot: Chain Fenced, Some Trees
Parking/ Storage: Driveway/Pad, Front-Load Garage, Garage Door Opener(s)
Total Rooms: 7
Room Sizes
Primary Bedroom: 10x9
Dining Area: 10x9
Den/ Great Room: 10x12
Living room: 12x8
Listed By / Shown By
Listed By
Agency Name: C21 Patterson & Assoc. Real Es
Shown By
Agent Name: Kathryn Garland
Agent Phone: (901) 644-8751
Agency Title: Crye-Leike Real Estate Services

Source: MAAR MLS
Estimate Your Payment
Estimated Payment
$ 525.85 per month $464.92 Principal & Interest $0.00 Property Tax (data not provided by mls) $60.93 Homeowner's InsuranceChange Payment Information
Privacy Policy / DMCA Notice / ADA Accessibility


This site is hosted, designed and copyright
© 1994 - 2026 by
Delta Media Group, Inc. -- Patent Pending --
1951 Colfax Ave | MLS# 10225774
This single family home located at 1951 Colfax Ave, Memphis, TN 38116 is currently listed for sale with an asking price of $208,900. This property was built in 1963 and has 3 bedrooms and 1 full and 1 partial baths. Colfax Ave is located in the CANADA GARDENS subdivision. Search CANADA GARDENS real estate on www.kathryngarland.com today.