
BEDS5
BATHS5 full 2 partial
MLS#10215226
STATUSActive
PROPERTY TYPEResidential - Single Family
SUBDIVISIONNOTTOWAY
NEIGHBORHOODGermantown - West
Property Description
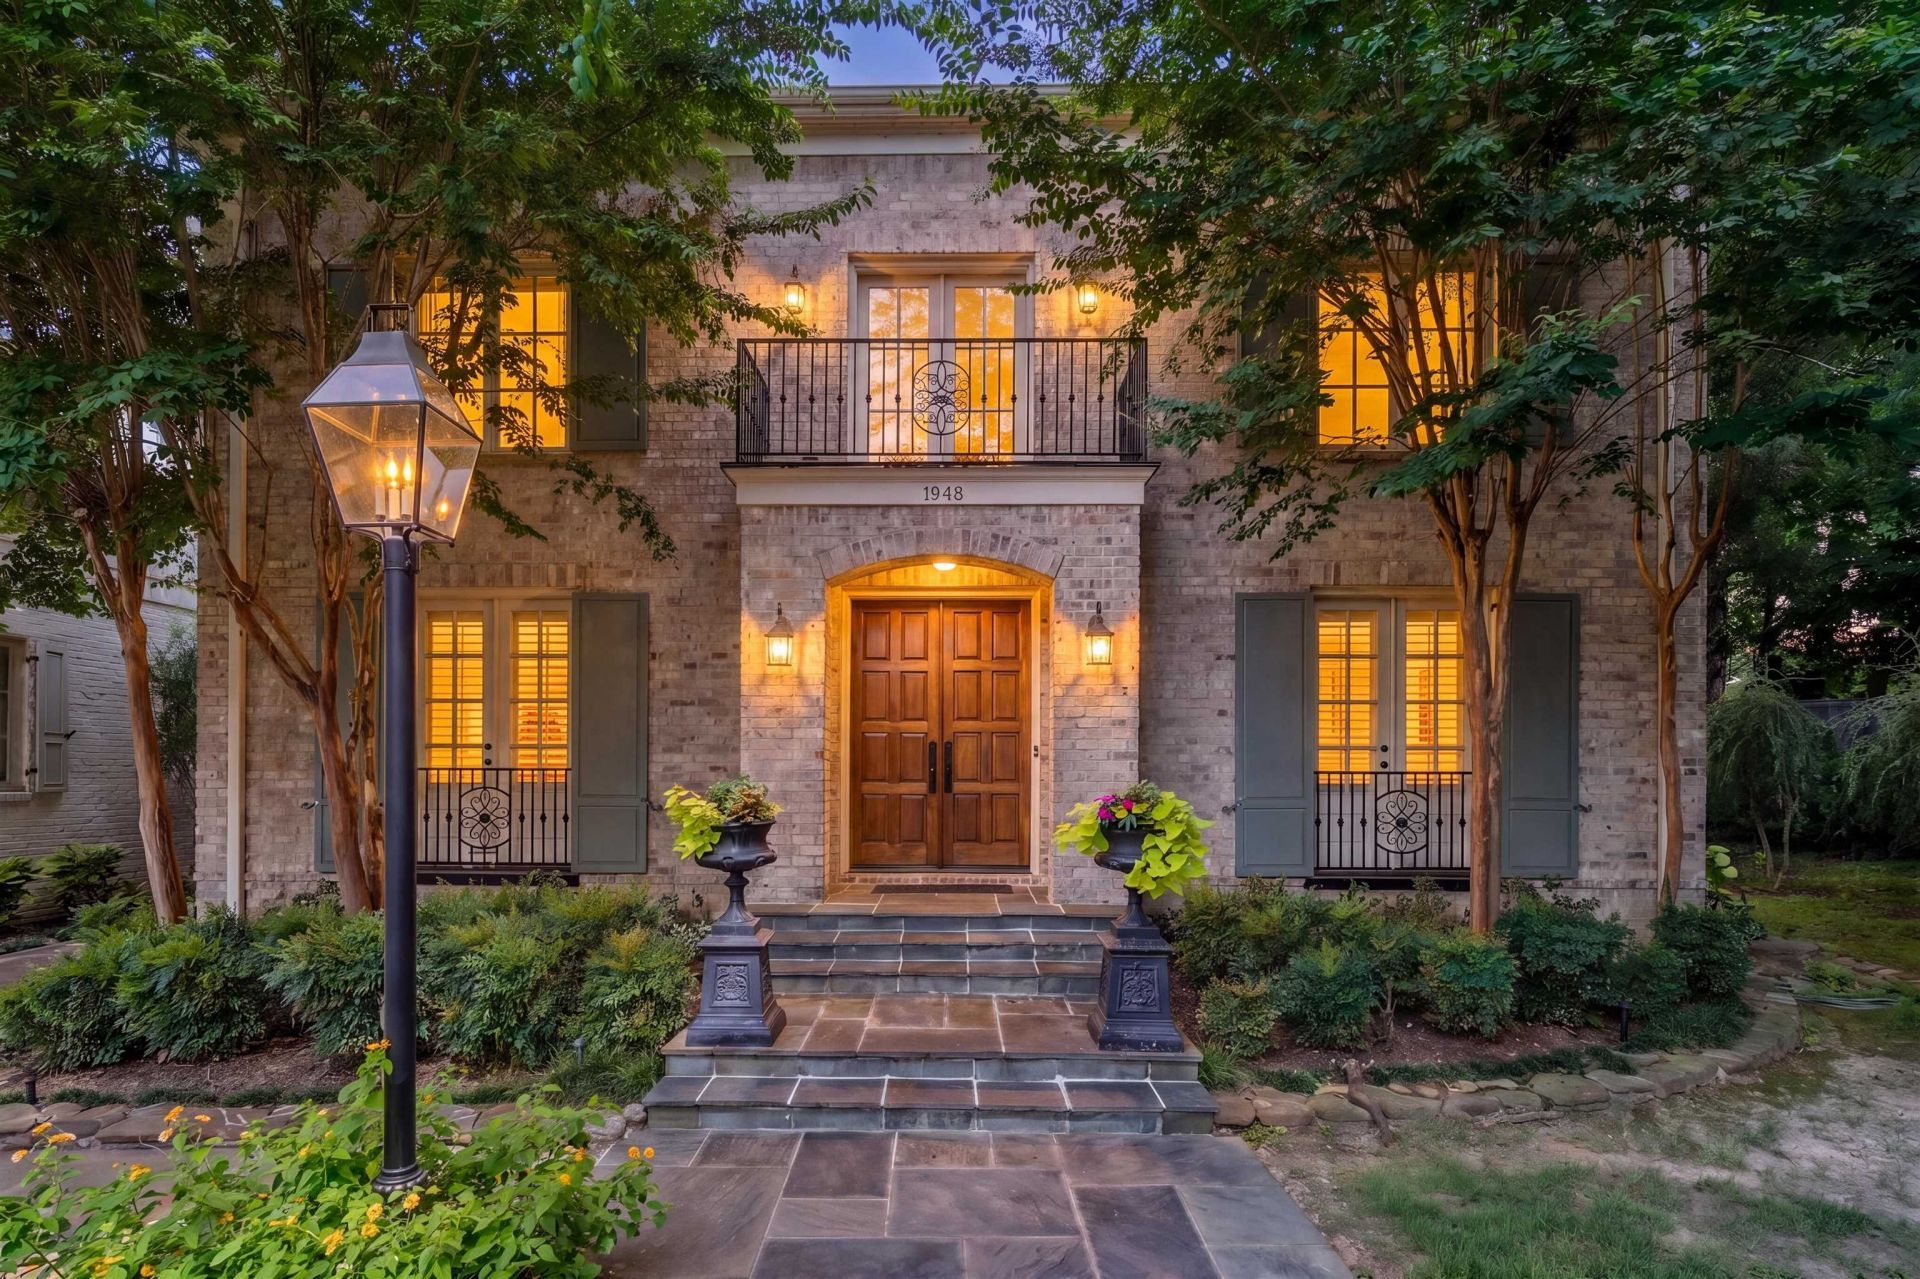
Gorgeous and gated home in Germantown. Updated and Luxurious Nottoway home with more than 6,400 sf. Custom built home (by Ken Garland) with many bonus features and high-class finishes. Primary down with a walk-in closet you won't believe. Extra-thick walls for low energy bills and sound control. Renovated kitchen with walk-in pantry. 3 car garage with arguably the best parking set up in Nottoway. Other features: media room, gym, screened in porch, 2 offices, huge playroom and more. The primary bedroom has 2 full bathrooms and 2 walk in closets. Wonderful home for extended family living.
Property Features
Property Type: Residential - Single Family
Cooling: Central
Fireplaces: 1
Garage: 3 car attached
Heating: Central, Gas
Home Style: Traditional
Lot Size: 0.17 Acres
Year Built: 2010
Feature Descriptions
Bed and Bath: 1 or More BR Down, Primary Down, Renovated Bathroom, Luxury Primary Bath, Double Vanity Bath, Separate Tub & Shower, Full Bath Down, Half Bath Down
Days on Site: 137
Exterior: Screen Porch
Exterior/ Windows: Brick Veneer, Double Pane Window(s), Steel Insulated Door(s)
Floors/ Ceilings: Part Carpet, Part Hardwood, Smooth Ceiling
Living/ Dining Room: Breakfast Bar, Eat-In Kitchen, Island In Kitchen, Other (See Remarks), Pantry, Separate Breakfast Room, Separate Den, Separate Dining Room, Separate Living Room, Updated/Renovated Kitchen
Lot: Corner, Level, Professionally Landscaped, Some Trees
Master Bedroom: Full Bath, Hardwood Floor, Level 1,Smooth Ceiling, Walk-In Closet
Parking/ Storage: Back-Load Garage, Driveway/Pad, Garage Door Opener(s), Other (See REMARKS), Storage Room(s)
Total Rooms: 15
Room Sizes
Primary Bedroom: 17x15
Dining Area: 16x13
Den/ Great Room: 25x12
Kitchen: 16x16
Breakfast Room: 11x8
Living room: 15x11
Listed By / Shown By
Listed By
Agency Name: Crye-Leike, Inc., REALTORS

Shown By
Agent Name: Kathryn Garland
Agent Phone: (901) 644-8751
Source: MAAR MLS
Estimate Your Payment
Estimated Payment
$ 2,643.09 per month $2,336.84 Principal & Interest $0.00 Property Tax (data not provided by mls) $306.25 Homeowner's InsuranceChange Payment Information
Privacy Policy / DMCA Notice / ADA Accessibility


This site is hosted, designed and copyright
© 1994 - 2026 by
Delta Media Group, Inc. -- Patent Pending --
1948 Clarington Dr | MLS# 10215226
This single family home located at 1948 Clarington Dr, Germantown, TN 38138 is currently listed for sale by Crye-Leike, Inc., REALTORS, with an asking price of $1,050,000. This property was built in 2010 and has 5 bedrooms and 5 full and 2 partial baths. Clarington Dr is located in the NOTTOWAY subdivision. Search NOTTOWAY real estate on www.kathryngarland.com today.