
BEDS3
BATHS2 full 1 partial
MLS#10232522
STATUSActive
PROPERTY TYPEResidential - Single Family
SUBDIVISIONCENTRAL GARDENS
NEIGHBORHOODCentral Gardens
Property Description
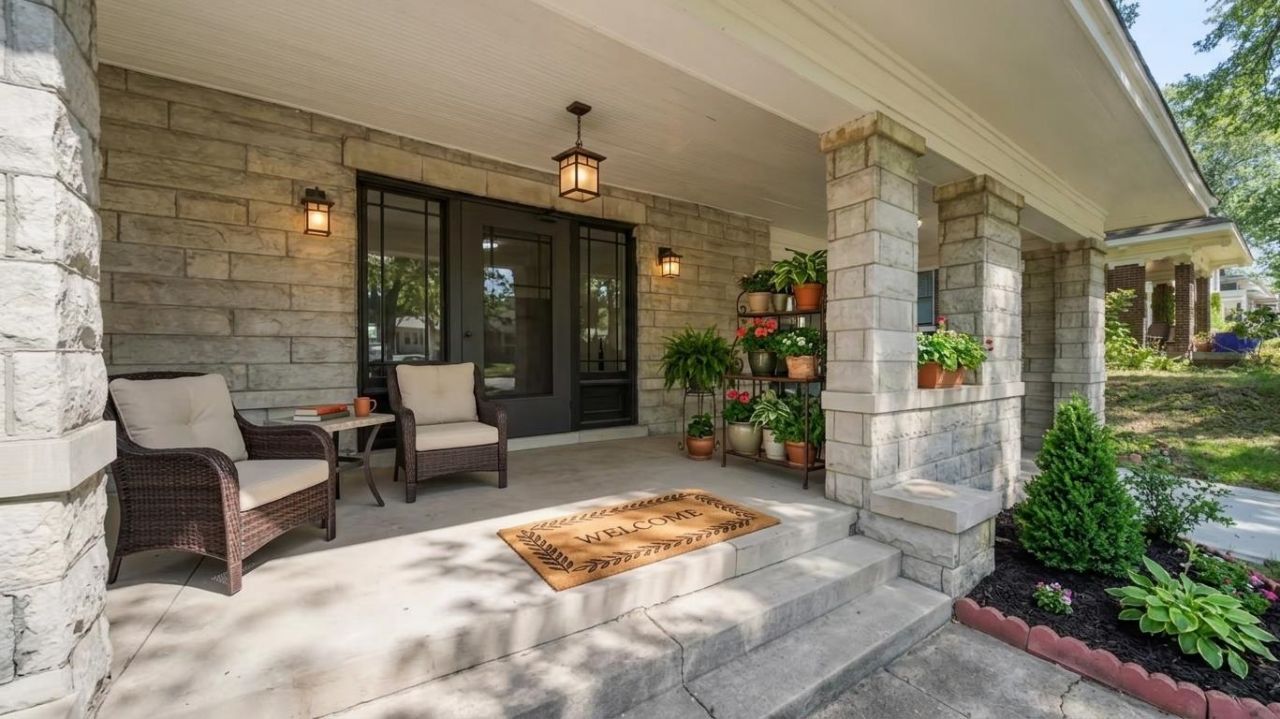
This spacious 3-bedroom, 2.5-bath residence also features an inviting eat-in kitchen and a versatile bonus room that can serve as a home office, sunroom, reading nook, or creative space. Outside, you'll find a large workshop, perfect for hobbies, storage, or housing motorized toys and recreational equipment. Blending historic elegance with modern functionality, 1930 Peabody Avenue offers a unique opportunity to own a truly special home in the heart of Midtown Memphis.This historic charm features exceptional craftsmanship. The stunning fireplace serves as the heart of the home, featuring an original arched surround and a beautifully carved white Carrara marble mantel, a hallmark of distinguished historic residences. The grand staircase showcases rich stained oak woodwork, crafted from either red or white oak, adding warmth, durability, and classic architectural appeal throughout the home. Virtually Staged. Open House Sunday, Oct. 19th, 10 a.m.- 1 p.m
Property Features
Property Type: Residential - Single Family
Cooling: Central
Fireplaces: 1
Heating: Central
Home Style: Victorian
Lot Size: 0.31 Acres
Roof Type: Composition Shingles
Year Built: 1922
Feature Descriptions
Additional Rooms: Office/Sewing Room, Unfinished Basement, Other (See Remarks)
Bed and Bath: All Bedrooms Up, Renovated Bathroom, Luxury Primary Bath, Double Vanity Bath, Separate Tub & Shower
Days on Site: 14
Exterior/ Windows: Brick Veneer
Fireplace: Vented Gas Fireplace, In Living Room
Floors/ Ceilings: Part Hardwood, Tile
Living/ Dining Room: Separate Living Room, Separate Dining Room, Separate Breakfast Room, Washer/Dryer Connections
Lot: Some Trees
Master Bedroom: Level 2,Smooth Ceiling, Hardwood Floor
Parking/ Storage: Driveway/Pad, Workshop(s)
Total Rooms: 8
Room Sizes
Primary Bedroom: 16x14
Bedroom 2: 11x10
Bedroom 3: 10x10
Dining Area: 18x15
Kitchen: 12x12
Breakfast Room: 12x9
Bonus Room: 6x8
Office: 10x8
Living room: 22x18
Listed By / Shown By
Listed By
Agency Name: Epique Realty
Agency Phone: 888-893-3537
Shown By
Agent Name: Kathryn Garland
Agent Phone: (901) 644-8751
Agency Title: Crye-Leike Real Estate Services

Source: MAAR MLS
Estimate Your Payment
Estimated Payment
$ 1,510.09 per month $1,335.12 Principal & Interest $0.00 Property Tax (data not provided by mls) $174.97 Homeowner's InsuranceChange Payment Information
Privacy Policy / DMCA Notice / ADA Accessibility


This site is hosted, designed and copyright
© 1994 - 2026 by
Delta Media Group, Inc. -- Patent Pending --
1930 Peabody Ave | MLS# 10232522
This single family home located at 1930 Peabody Ave, Memphis, TN 38104 is currently listed for sale with an asking price of $599,900. This property was built in 1922 and has 3 bedrooms and 2 full and 1 partial baths. Peabody Ave is located in the CENTRAL GARDENS subdivision. Search CENTRAL GARDENS real estate on www.kathryngarland.com today.