
BEDS3
BATHS1 full
MLS#10232555
STATUSActive
PROPERTY TYPEResidential - Single Family
SUBDIVISIONJACKSON RIDGE 7TH ADD
NEIGHBORHOODKingsbury
Property Description
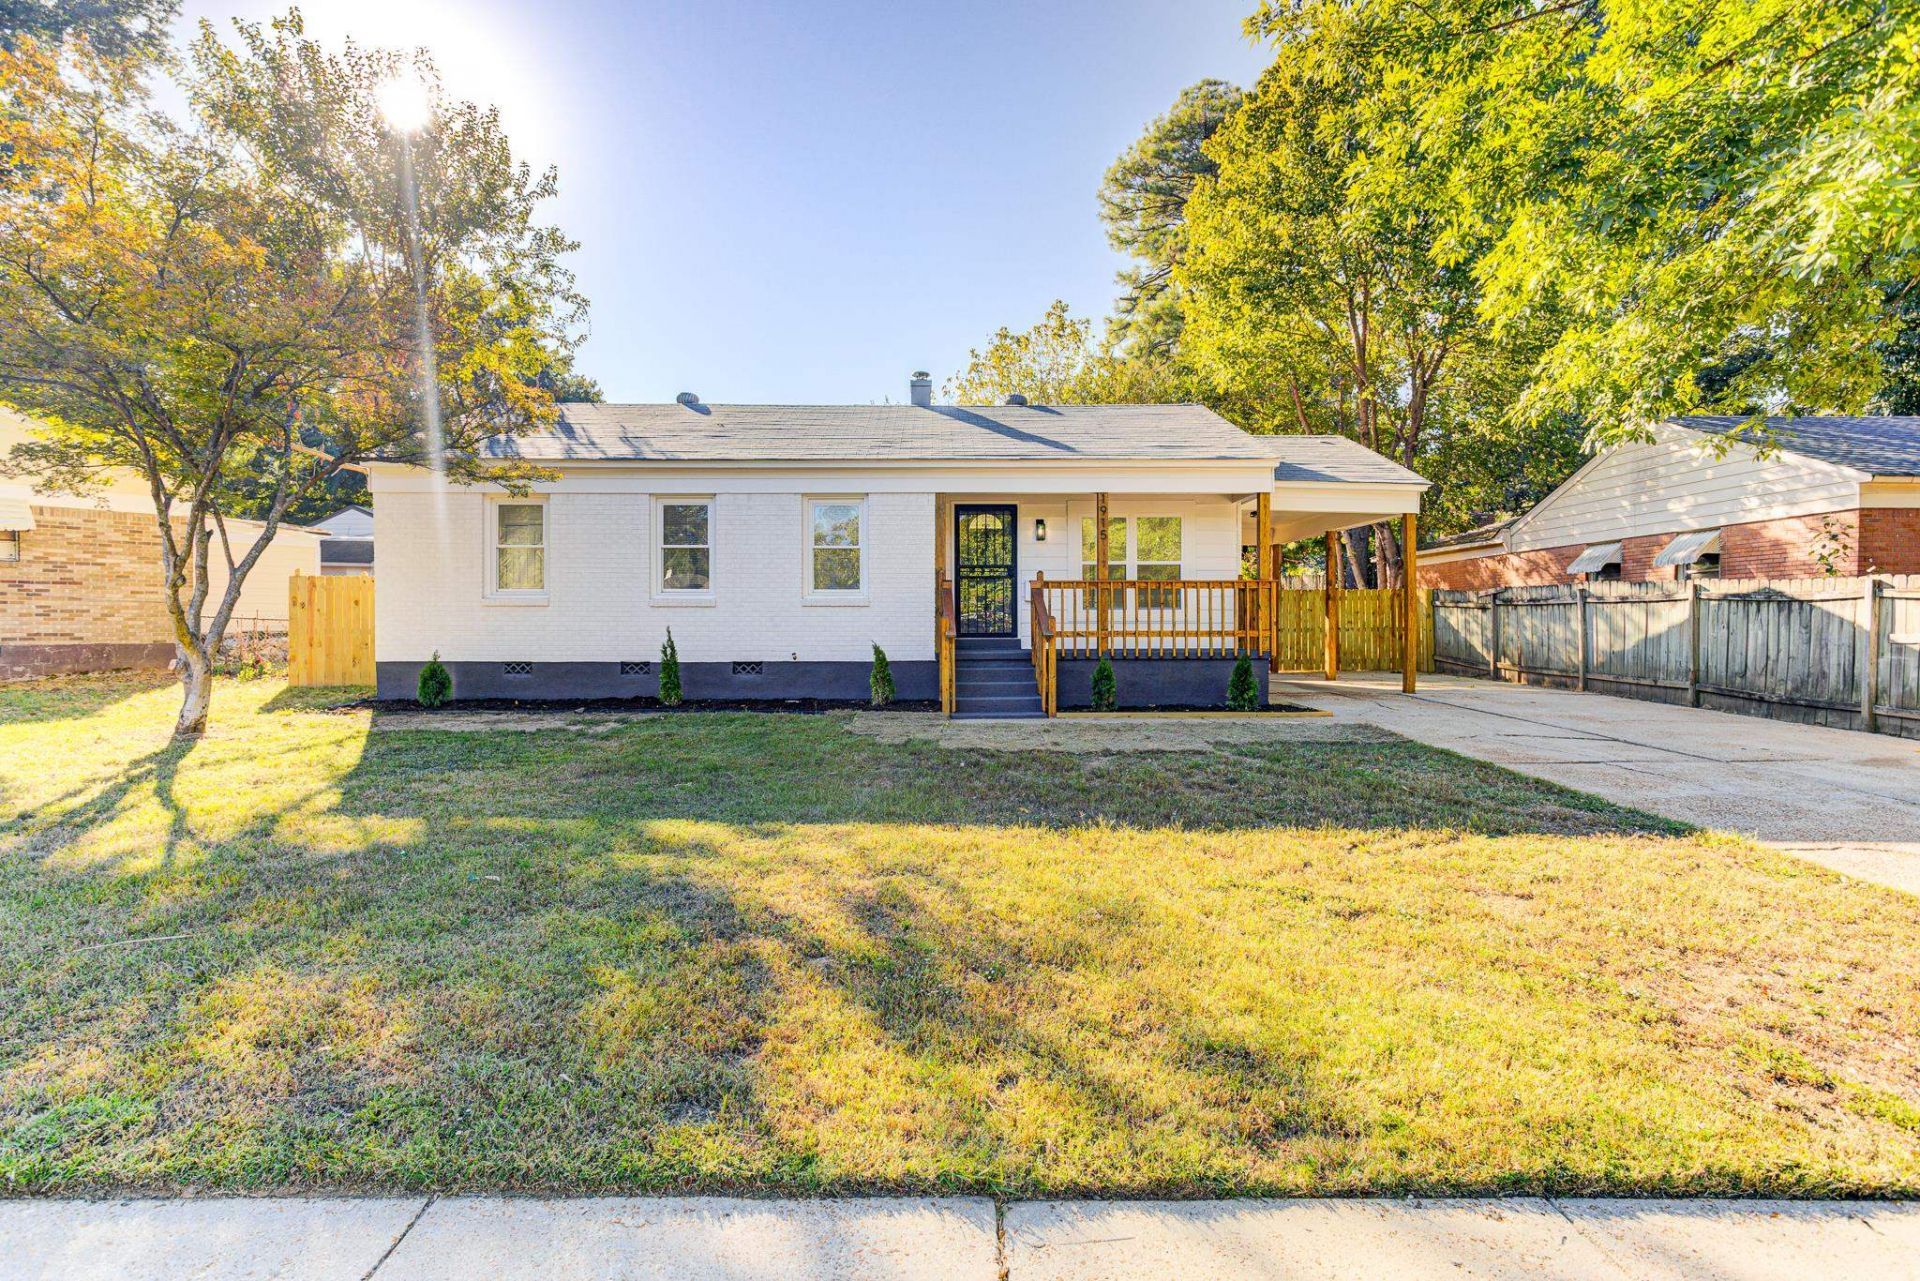
Welcome to this stunning, fully renovated three-bedroom, one-bathroom home, thoughtfully updated to offer modern style, comfort, and functionality. The exterior features a beautiful custom-built front porch, a spacious carport, and a convenient double driveway, providing ample parking. The spacious, fully fenced backyard is perfect for entertaining, outdoor gatherings, or simply enjoying the outdoors. It also includes a renovated shed/workshop. Inside, enjoy an impressive range of brand-new upgrades, including custom cabinetry, quartz countertops with a kitchen island, stainless steel appliances, a new electric hot water tank, updated plumbing lines, upgraded electrical wiring and panel, smooth ceilings, and LVP flooring throughout. This exceptional home is move-in ready. Don't miss your opportunity to make it yours!
Property Features
Property Type: Residential - Single Family
Cooling: 220 Wiring, Ceiling Fan(s), Central
Fenced: Yes
Heating: Central, Gas, Electric
Home Style: Contemporary
Lot Size: 0.19 Acres
Year Built: 1959
Feature Descriptions
Additional Rooms: Laundry Closet
Bed and Bath: All Bedrooms Down, Renovated Bathroom
Days on Site: 12
Exterior: Storage Building, Covered Patio, Well Landscaped Grounds, Wood Fence, Storage, Sidewalks, Workshop
Exterior/ Windows: Brick Veneer, Aluminum/Steel Siding, Storm Door(s), Vinyl Windows
Floors/ Ceilings: Tile, Vinyl/Luxury Vinyl Floor, Smooth Ceiling,9 or more Ft. Ceiling
Interior: Vent Hood/Exhaust Fan
Interior Equipment: Range/Oven, Cooktop, Dishwasher
Living/ Dining Room: Updated/Renovated Kitchen, Pantry, Island In Kitchen, Vinyl/Luxury Vinyl Floor
Lot: Professionally Landscaped, Wood Fenced
Parking/ Storage: Driveway/Pad, Storage Room(s), Workshop(s)
Total Rooms: 6
Water/ Sewer: Electric Water Heater
Listed By / Shown By
Listed By
Agency Name: Pinnacle Realty
Agency Phone: 901-707-7700
Shown By
Agent Name: Kathryn Garland
Agent Phone: (901) 644-8751
Agency Title: Crye-Leike Real Estate Services

Source: MAAR MLS
Estimate Your Payment
Estimated Payment
$ 451.84 per month $399.49 Principal & Interest $0.00 Property Tax (data not provided by mls) $52.35 Homeowner's InsuranceChange Payment Information
Privacy Policy / DMCA Notice / ADA Accessibility


This site is hosted, designed and copyright
© 1994 - 2026 by
Delta Media Group, Inc. -- Patent Pending --
1915 Hartland St | MLS# 10232555
This single family home located at 1915 Hartland St, Memphis, TN 38128 is currently listed for sale with an asking price of $179,500. This property was built in 1959 and has 3 bedrooms and 1 full baths. Hartland St is located in the JACKSON RIDGE 7TH ADD subdivision. Search JACKSON RIDGE 7TH ADD real estate on www.kathryngarland.com today.