
BEDS5
BATHS4 full 2 partial
MLS#10225550
STATUSActive
PROPERTY TYPEResidential - Single Family
SUBDIVISIONNOTTOWAY
NEIGHBORHOODGermantown - West
Property Description
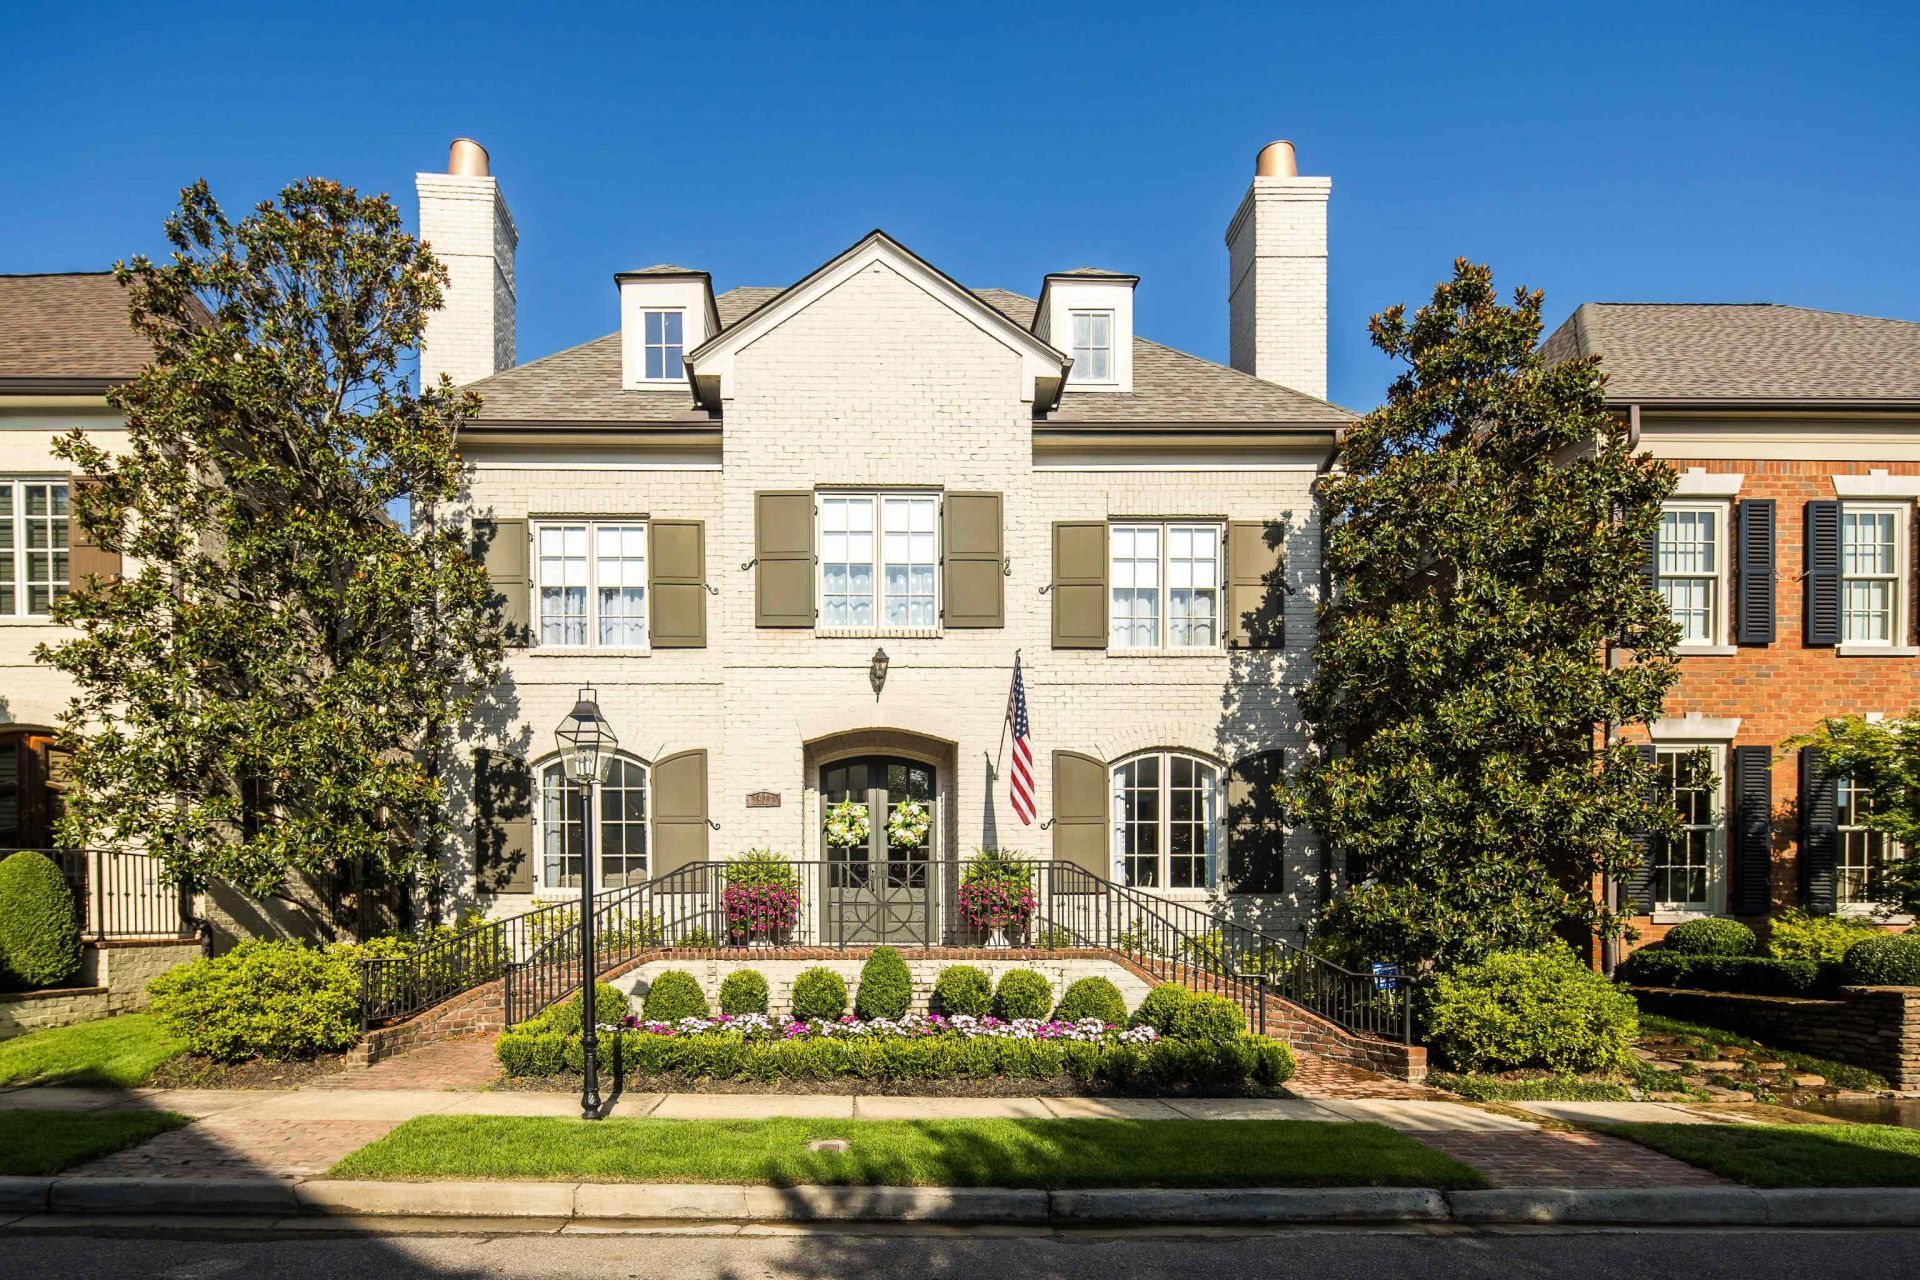
Stunning custom-built French Country home offering 5 bedrooms, 4 full baths, and 2 half baths in the exclusive gated community of Nottoway in Germantown. This beautifully appointed home combines timeless elegance with exceptional craftsmanship and numerous 2026 updates. Recent improvements include fresh interior paint throughout, a completely renovated laundry room with new cabinetry, sink, folding counter, and designer wallpaper, new wallpaper in the primary bath and water closet, plantation shutters in the den and rear door, new kitchen and butler's pantry backsplash, and stylish new light fixtures in the dining room and entry hall. The exterior has been enhanced with professional landscaping, irrigation for the front and side yards, plus elegant path and uplighting, creating incredible curb appeal. Luxury living in one of Germantown's most desirable gated neighborhoods!
Property Features
Property Type: Residential - Single Family
Cooling: 220 Wiring, Ceiling Fan(s), Central, Dual System
Fireplaces: 2
Garage: 3 car attached
Heating: Central, Dual System
Home Style: Traditional
Lot Size: 0.12 Acres
Year Built: 2006
Feature Descriptions
Bed and Bath: 1 or More BR Down, Double Vanity Bath, Full Bath Down, Half Bath Down, Luxury Primary Bath, Primary Down, Renovated Bathroom, Separate Tub & Shower, Split Bedroom Plan
Days on Site: 2
Exterior: Auto Lawn Sprinkler, Covered Patio, Well Landscaped Grounds
Exterior/ Windows: Brick Veneer, Double Pane Window(s)
Floors/ Ceilings: 9 or more Ft. Ceiling, Part Carpet, Part Hardwood, Tile
Living/ Dining Room: Breakfast Bar, Island In Kitchen, Separate Breakfast Room, Separate Den, Separate Dining Room, Separate Living Room, Updated/Renovated Kitchen, Washer/Dryer Connections
Lot: Professionally Landscaped
Neighborhood Amenities: Gated Neighborhood
Parking/ Storage: Back-Load Garage, Garage Door Opener(s), More than 3 Coverd Spaces
Total Rooms: 11
Room Sizes
Primary Bedroom: 15x17
Bedroom 2: 15x15
Bedroom 3: 13x15
Bedroom 4: 13x14
Bedroom 5: 12x21
Dining Area: 14x14
Den/ Great Room: 16x16
Kitchen: 14x20
Breakfast Room: 12x22
Bonus Room: 17x21
Office: 10x12
Living room: 16x16
Listed By / Shown By
Listed By
Agency Name: Emmett Baird Realty, LLC
Shown By
Agent Name: Kathryn Garland
Agent Phone: (901) 644-8751
Agency Title: Crye-Leike Real Estate Services

Source: MAAR MLS
Estimate Your Payment
Estimated Payment
$ 2,265.26 per month $2,002.79 Principal & Interest $0.00 Property Tax (data not provided by mls) $262.47 Homeowner's InsuranceChange Payment Information
Privacy Policy / DMCA Notice / ADA Accessibility


This site is hosted, designed and copyright
© 1994 - 2026 by
Delta Media Group, Inc. -- Patent Pending --
1911 Hazelton Dr | MLS# 10225550
This single family home located at 1911 Hazelton Dr, Germantown, TN 38138 is currently listed for sale with an asking price of $899,900. This property was built in 2006 and has 5 bedrooms and 4 full and 2 partial baths. Hazelton Dr is located in the NOTTOWAY subdivision. Search NOTTOWAY real estate on www.kathryngarland.com today.