
BEDS4
BATHS2 full 2 partial
MLS#10232586
STATUSActive
PROPERTY TYPEResidential - Single Family
SUBDIVISIONCENTRAL GARDENS
NEIGHBORHOODCentral Gardens
Property Description
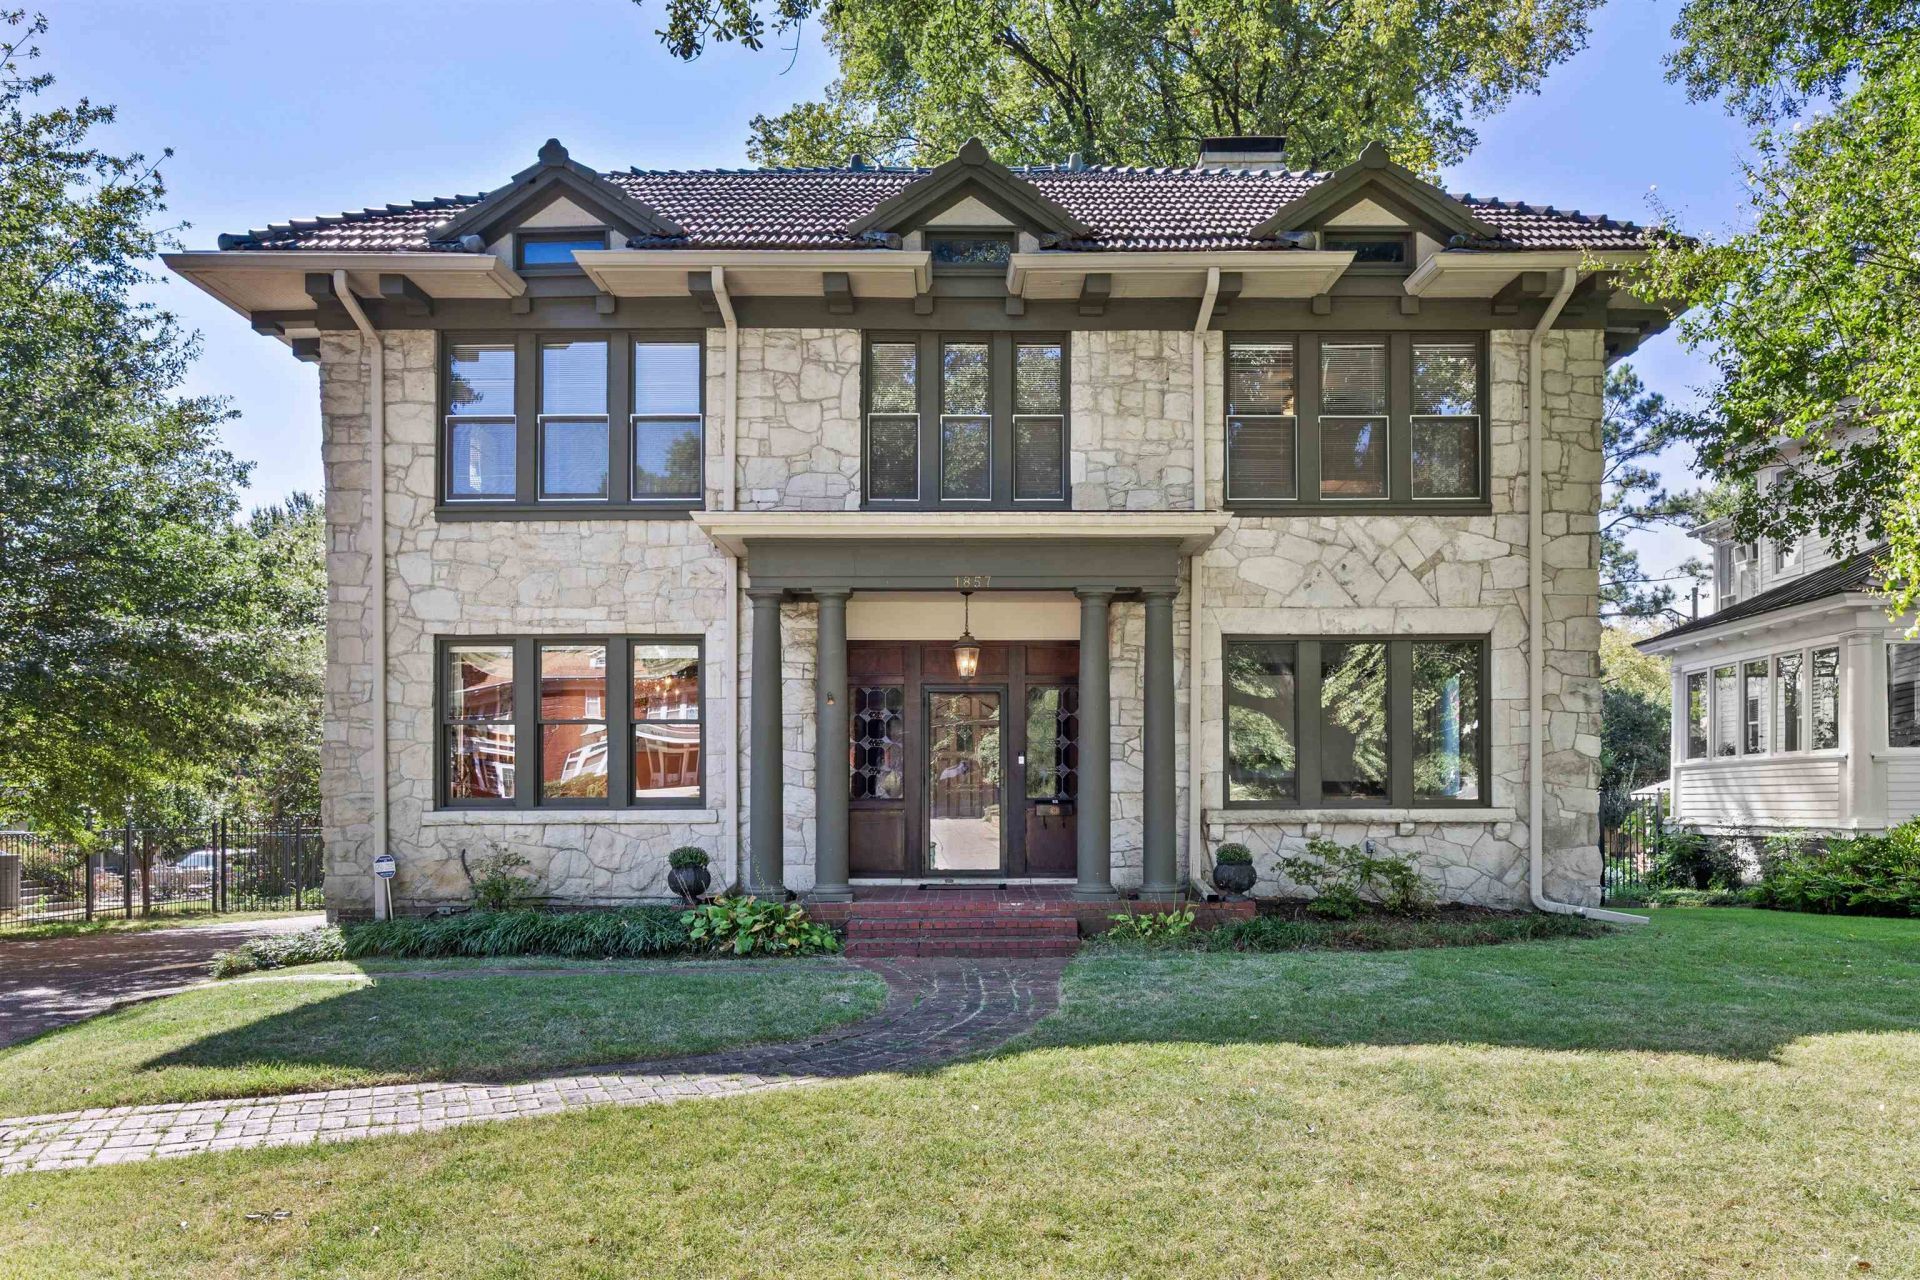
Stately Limestone Four Square in Central Gardens perched on approx. half acre lot, great sense of privacy & great entertaining spot!! Wonderful large backyard, mature trees, beautifully landscaped with blooming perennials year round. This block of Central Avenue is a great central location in Central Gardens w/great long term neighbors on either side, ready to welcome you to the block. Four generous bedrooms with windows all around, two full baths adjacent bedrooms & two half baths. 3rd floor is finished space with half bath for a bonus room. Fenced yard, automatic gate, 2 car covered carport. Generous rooms throughout, tall ceilings, plenty of light, tall windows, original tiled baths in great shape, two separate stairwells, mudroom off kitchen, separate pantry/laundry area, formal living room & den on the main level. Well maintained, hardwood floors, plenty of fresh paint, new carpet on main stairs & landing. The grand lot size & generously sized rooms are definitely worth a look!!
Property Features
Property Type: Residential - Single Family
Cooling: Central, Dual System
Fenced: Yes
Fireplaces: 2
Heating: Central, Dual System
Home Style: Traditional
Lot Size: 0.40 Acres
Year Built: 1915
Feature Descriptions
Bed and Bath: All Bedrooms Up, Primary Up, Half Bath Down
Days on Site: 11
Exterior: Porch, Deck, Historic District
Exterior/ Windows: Stone, Wood Window(s)
Floors/ Ceilings: Part Hardwood, Part Carpet, Smooth Ceiling,9 or more Ft. Ceiling
Living/ Dining Room: Separate Living Room, Separate Dining Room, Separate Den, Eat-In Kitchen, Separate Breakfast Room, Pantry
Lot: Some Trees, Level, Landscaped, Wood Fenced, Iron Fenced
Master Bedroom: Level 2,Walk-In Closet, Full Bath, Smooth Ceiling, Hardwood Floor
Parking/ Storage: Driveway/Pad, Gated Parking, Gate Clickers, Designated Guest Parking
Total Rooms: 10
Room Sizes
Primary Bedroom: 14x16
Bedroom 2: 12x14
Bedroom 3: 10x12
Bedroom 4: 8x9
Dining Area: 14x19
Den/ Great Room: 12x14
Kitchen: 9x12
Breakfast Room: 8x14
Bonus Room: 16x25
Living room: 14x19
Listed By / Shown By
Listed By
Agency Name: Ware Jones, REALTORS
Agency Phone: 901-450-4011
Shown By
Agent Name: Kathryn Garland
Agent Phone: (901) 644-8751
Agency Title: Crye-Leike Real Estate Services

Source: MAAR MLS
Estimate Your Payment
Estimated Payment
$ 1,356.79 per month $1,199.58 Principal & Interest $0.00 Property Tax (data not provided by mls) $157.21 Homeowner's InsuranceChange Payment Information
Privacy Policy / DMCA Notice / ADA Accessibility


This site is hosted, designed and copyright
© 1994 - 2026 by
Delta Media Group, Inc. -- Patent Pending --
1857 Central Ave | MLS# 10232586
This single family home located at 1857 Central Ave, Memphis, TN 38104 is currently listed for sale with an asking price of $539,000. This property was built in 1915 and has 4 bedrooms and 2 full and 2 partial baths. Central Ave is located in the CENTRAL GARDENS subdivision. Search CENTRAL GARDENS real estate on www.kathryngarland.com today.