
BEDS4
BATHS3 full 1 partial
MLS#10225789
STATUSActive
PROPERTY TYPEResidential - Single Family
SUBDIVISIONOak Grove
NEIGHBORHOODFayette - South
Property Description
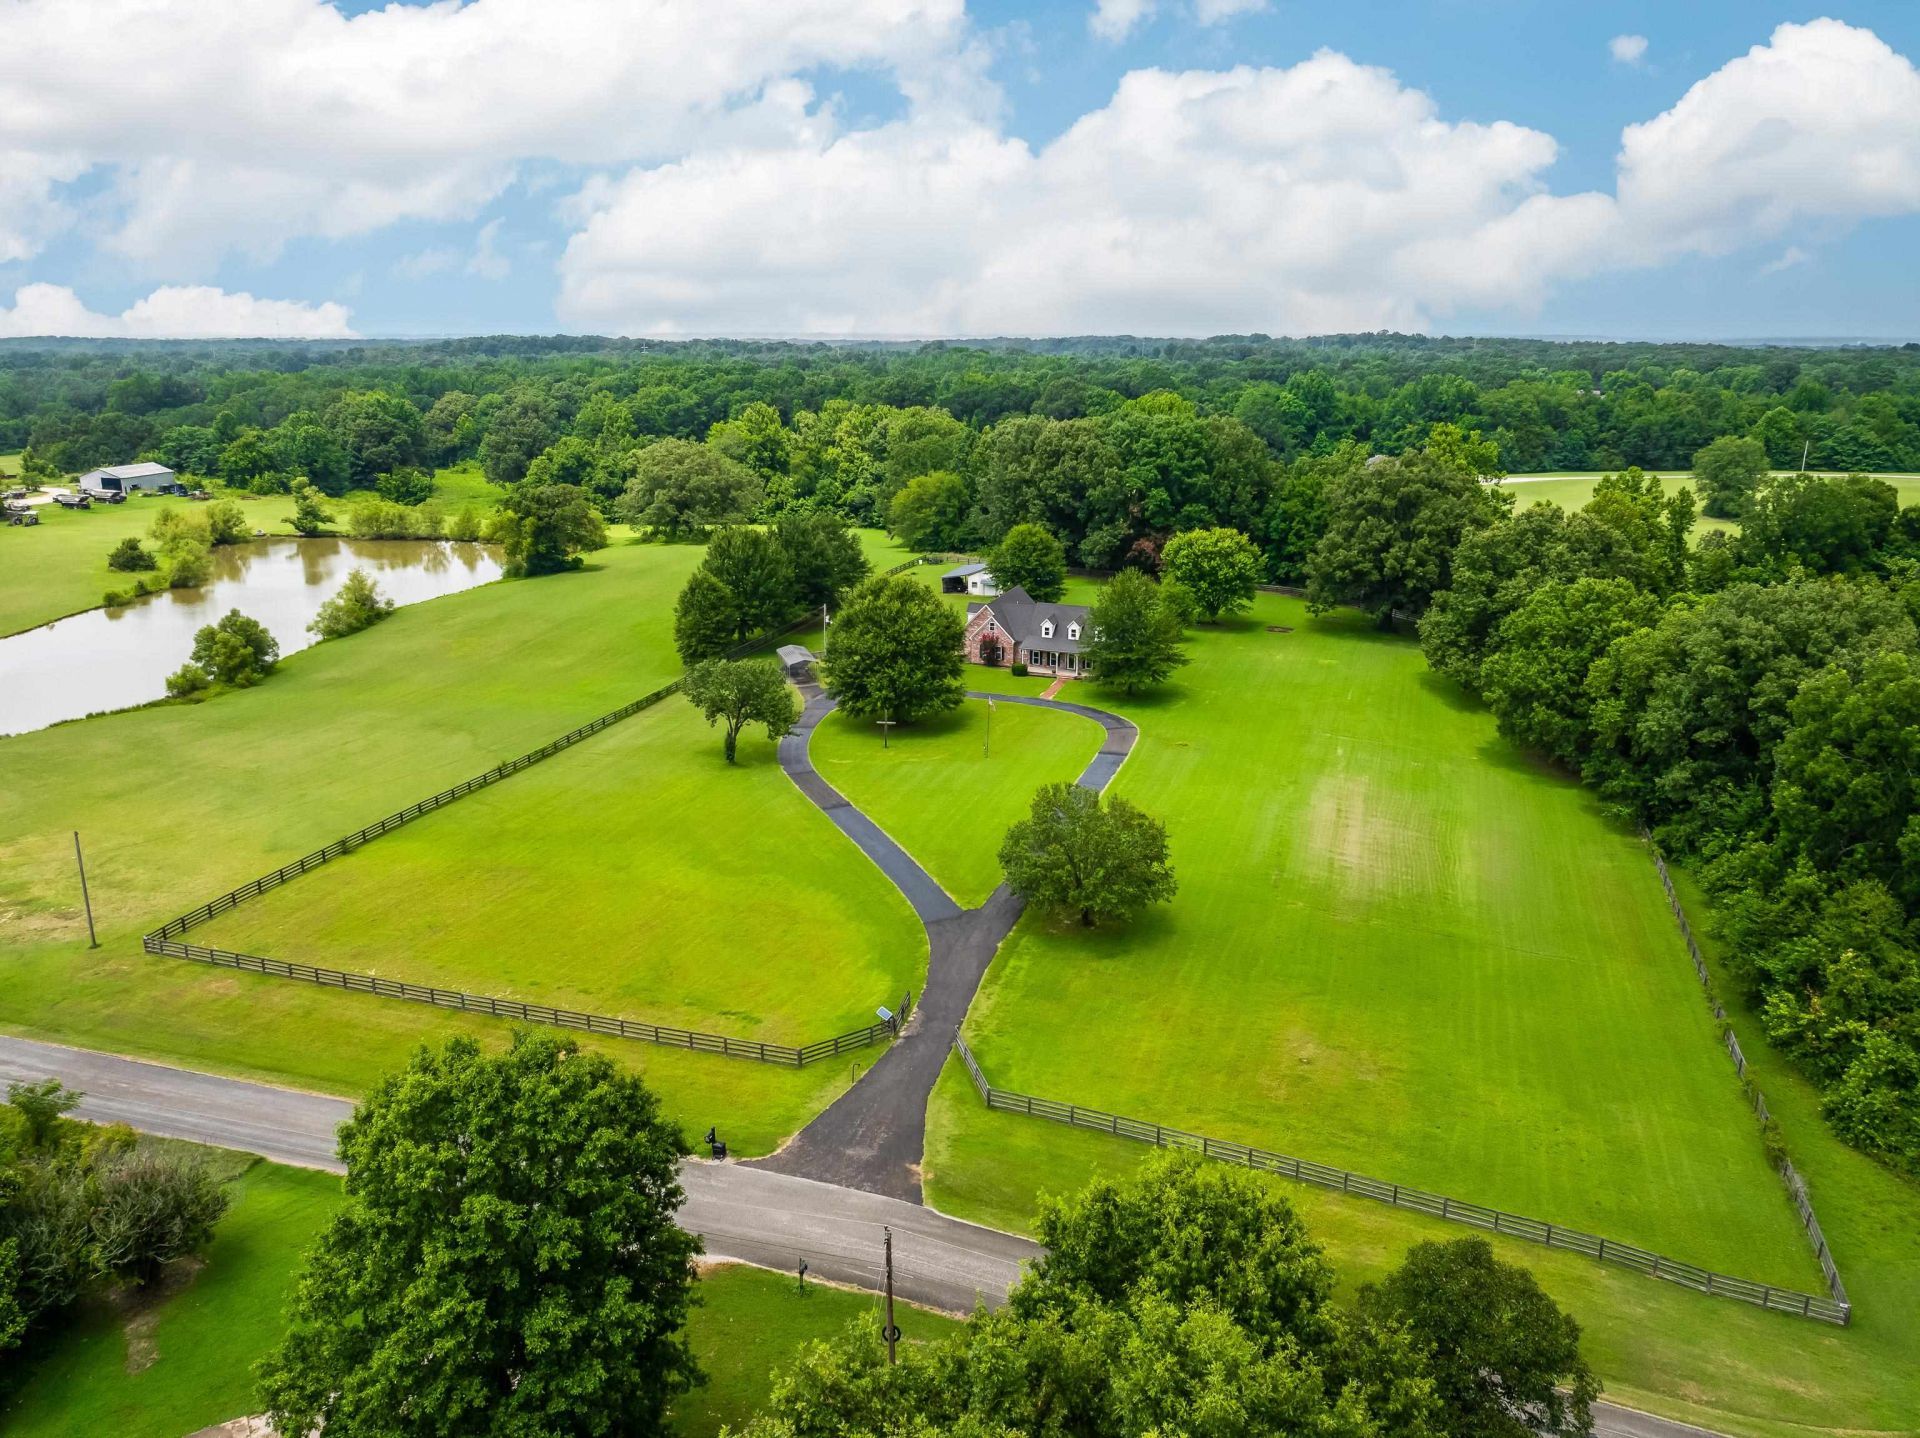
OPEN HOUSE SATURDAY, JULY 11th 10:00am - 12:00pm. Situated on 5.47 fully fenced acres in Moscow, this spacious home offers over 3,900 square feet with room to grow both inside and out. The main level features 4 bedrooms, 2.5 baths, an updated kitchen with granite countertops, luxury vinyl plank flooring, a formal dining room, and an oversized laundry room with sink. Upstairs you'll find 3 versatile flex rooms, a full bath, and a framed, insulated walk in attic ready to be finished for additional living space. Enjoy peaceful country views from the 37 foot covered front porch or entertain on the impressive 35x25 covered back patio overlooking the detached 23x35 shop with electricity and 14x35 lean tos on both sides. The property also features an electric security gate with keypad, additional covered parking, and privacy, space, and endless possibilities.
Property Features
Property Type: Residential - Single Family
Cooling: Ceiling Fan(s), Central, Dual System
Fenced: Yes
Fireplaces: 1
Garage: 2 car attached
Heating: Ceiling Heat, Central, Dual System, Gas
Home Style: Ranch
Lot Size: 5.47 Acres
Roof Type: Composition Shingles
Year Built: 1996
Feature Descriptions
Additional Rooms: Attic, Bonus Room, Entry Hall, Laundry Room, Office/Sewing Room
Bed and Bath: 1 or More BR Down, Double Vanity Bath, Full Bath Down, Half Bath Down, Luxury Primary Bath, Primary Down, Separate Tub & Shower, Split Bedroom Plan, Whirlpool(s)
Exterior: Porch, Covered Patio, Workshop
Exterior/ Windows: Brick Veneer, Double Pane Window(s), Steel Insulated Door(s), Vinyl Siding
Flood Insurance Required: No
Floors/ Ceilings: Part Carpet, Tile, Vinyl/Luxury Vinyl Floor
Interior: Walk-In Closet(s), Attic Access, Walk-In Attic, Smoke Detector(s)
Interior Equipment: Dishwasher, Disposal, Microwave, Range/Oven, Refrigerator
Living/ Dining Room: Breakfast Bar, Great Room, Pantry, Separate Breakfast Room, Separate Dining Room, Updated/Renovated Kitchen, Washer/Dryer Connections
Lot: Landscaped, Level, Some Trees, Water View, Wood Fenced
Master Bath: Double Sinks, Separate Shower, Tile Floor, Whirlpool Tub
Parking/ Storage: Circular Drive, Driveway/Pad, Garage Door Opener(s), Side-Load Garage, Workshop(s)
Total Rooms: 10
Water/ Sewer: 2+ Water Heaters, Gas Water Heater, Septic Tank, Well Water
Room Sizes
Primary Bedroom: 21x14
Bedroom 2: 15x12
Bedroom 3: 14x11
Bedroom 4: 15x13
Bedroom 5: 23x22
Dining Area: 15X12
Kitchen: 14x13
Breakfast Room: 13x9
Bonus Room: 26x22
Office: 26x19
Living room: 22x18
Listed By / Shown By
Listed By
Agency Name: KAIZEN Realty, LLC
Shown By
Agent Name: Kathryn Garland
Agent Phone: (901) 644-8751
Agency Title: Crye-Leike Real Estate Services

Source: MAAR MLS
Estimate Your Payment
Estimated Payment
$ 1,384.23 per month $1,223.84 Principal & Interest $0.00 Property Tax (data not provided by mls) $160.39 Homeowner's InsuranceChange Payment Information
Privacy Policy / DMCA Notice / ADA Accessibility


This site is hosted, designed and copyright
© 1994 - 2026 by
Delta Media Group, Inc. -- Patent Pending --
1855 Oak Grove Dr | MLS# 10225789
This single family home located at 1855 Oak Grove Dr, Moscow, TN 38057 is currently listed for sale with an asking price of $549,900. This property was built in 1996 and has 4 bedrooms and 3 full and 1 partial baths. Oak Grove Dr is located in the Oak Grove subdivision. Search Oak Grove real estate on www.kathryngarland.com today.