
BEDS3
BATHS2 full
MLS#10224814
STATUSActive
PROPERTY TYPEResidential - Single Family
SUBDIVISIONVOLLINTINE EVERGREEN
NEIGHBORHOODOverton Park
Property Description
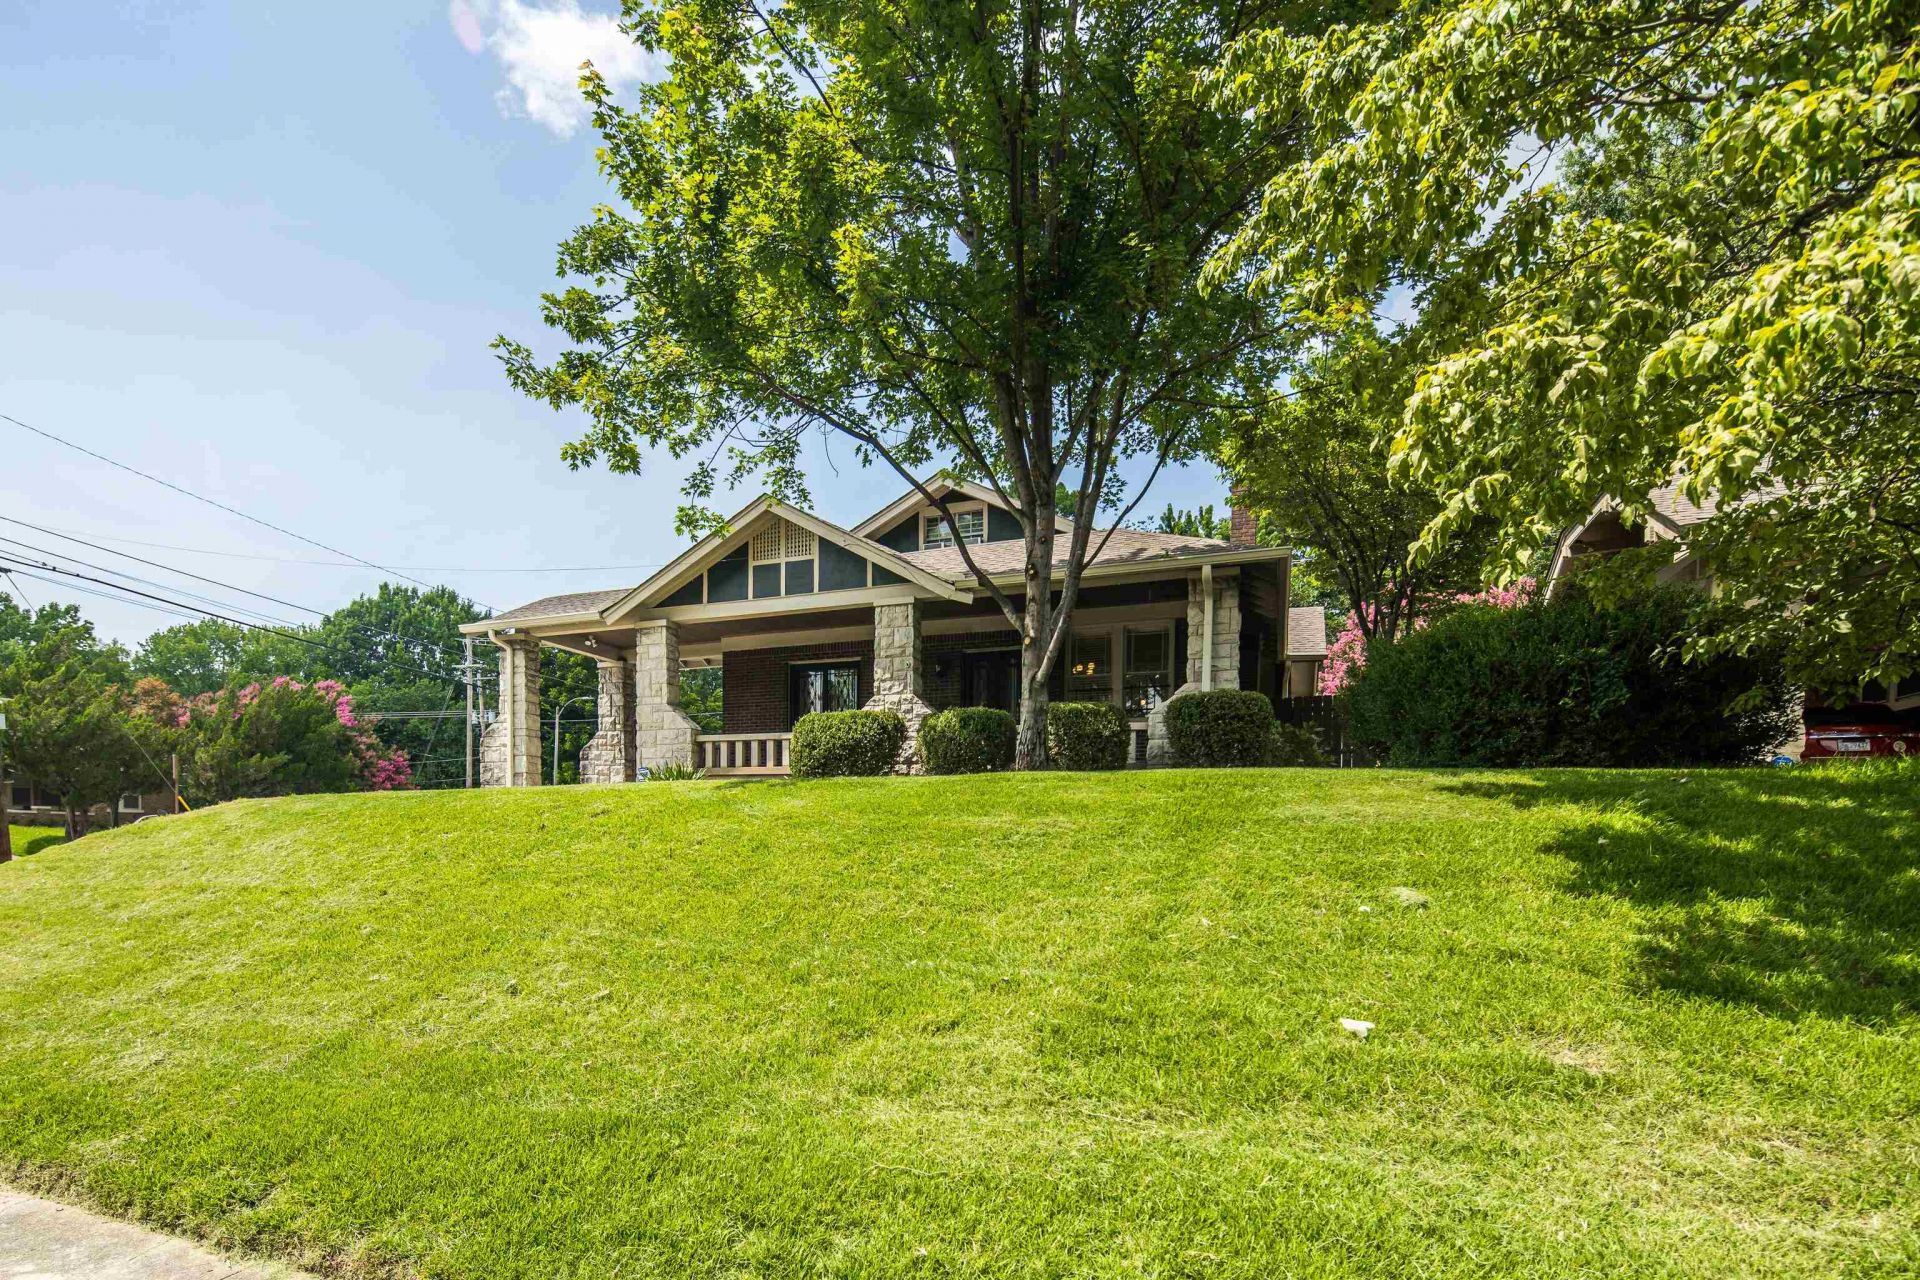
Welcome to this charming 3-bedroom, 2-bath home in one of Midtown's most convenient locations. Enjoy your morning coffee on the inviting front porch, then take advantage of being just a short walk to Rhodes College, Cafe Eclectic, and the Memphis Zoo. Crosstown Concourse is only five minutes away, offering restaurants, shopping, and entertainment nearby. Being sold fully furnished, this property is move-in ready and offers incredible flexibility. Whether you're looking for a primary residence, a home for a young family, a rental investment, or housing for Rhodes College students, this location and setup make it an excellent opportunity. Don't miss your chance to own a furnished home in the heart of Midtown.
Property Features
Property Type: Residential - Single Family
Cooling: Central
Fenced: Yes
Fireplaces: 1
Heating: Central, Gas
Home Style: Traditional
Lot Size: 0.20 Acres
Roof Type: Composition Shingles
Year Built: 1927
Feature Descriptions
Additional Rooms: Laundry Closet
Bed and Bath: Primary Down, Double Vanity Bath, Full Bath Down
Days on Site: 14
Exterior: Storage Building, Porch, Wood Fence
Exterior/ Windows: Wood/Composition, Stone, Storm Door(s)
Fireplace: In Living Room
Floors/ Ceilings: Part Hardwood, Part Carpet, Tile, Smooth Ceiling
Interior: All Window Treatments
Interior Equipment: Range/Oven, Dishwasher, Refrigerator, Washer, Dryer
Living/ Dining Room: Separate Living Room, Separate Dining Room, Separate Den, Eat-In Kitchen, Washer/Dryer Connections
Lot: Corner, Wood Fenced
Master Bath: Double Sinks, Separate Shower, Tile Floor
Master Bedroom: Level 1,Full Bath, Hardwood Floor
Parking/ Storage: Driveway/Pad
Total Rooms: 7
Water/ Sewer: Gas Water Heater, Public Sewer, Public Water
Room Sizes
Primary Bedroom: 15x12
Bedroom 2: 12x12
Bedroom 3: 21x11
Dining Area: 15x13
Den/ Great Room: 14x12
Kitchen: 16x16
Living room: 16x16
Listed By / Shown By
Listed By
Agency Name: Reid, REALTORS
Shown By
Agent Name: Kathryn Garland
Agent Phone: (901) 644-8751
Agency Title: Crye-Leike Real Estate Services

Source: MAAR MLS
Estimate Your Payment
Estimated Payment
$ 928.86 per month $821.23 Principal & Interest $0.00 Property Tax (data not provided by mls) $107.63 Homeowner's InsuranceChange Payment Information
Privacy Policy / DMCA Notice / ADA Accessibility


This site is hosted, designed and copyright
© 1994 - 2026 by
Delta Media Group, Inc. -- Patent Pending --
1852 Lyndale Ave | MLS# 10224814
This single family home located at 1852 Lyndale Ave, Memphis, TN 38107 is currently listed for sale with an asking price of $369,000. This property was built in 1927 and has 3 bedrooms and 2 full baths. Lyndale Ave is located in the VOLLINTINE EVERGREEN subdivision. Search VOLLINTINE EVERGREEN real estate on www.kathryngarland.com today.