
BEDS4
BATHS2 full 1 partial
MLS#10223362
STATUSActive
PROPERTY TYPEResidential - Single Family
SUBDIVISIONDEMUTH WHITE CRESTMERE PLACE
NEIGHBORHOODOverton Park
Property Description
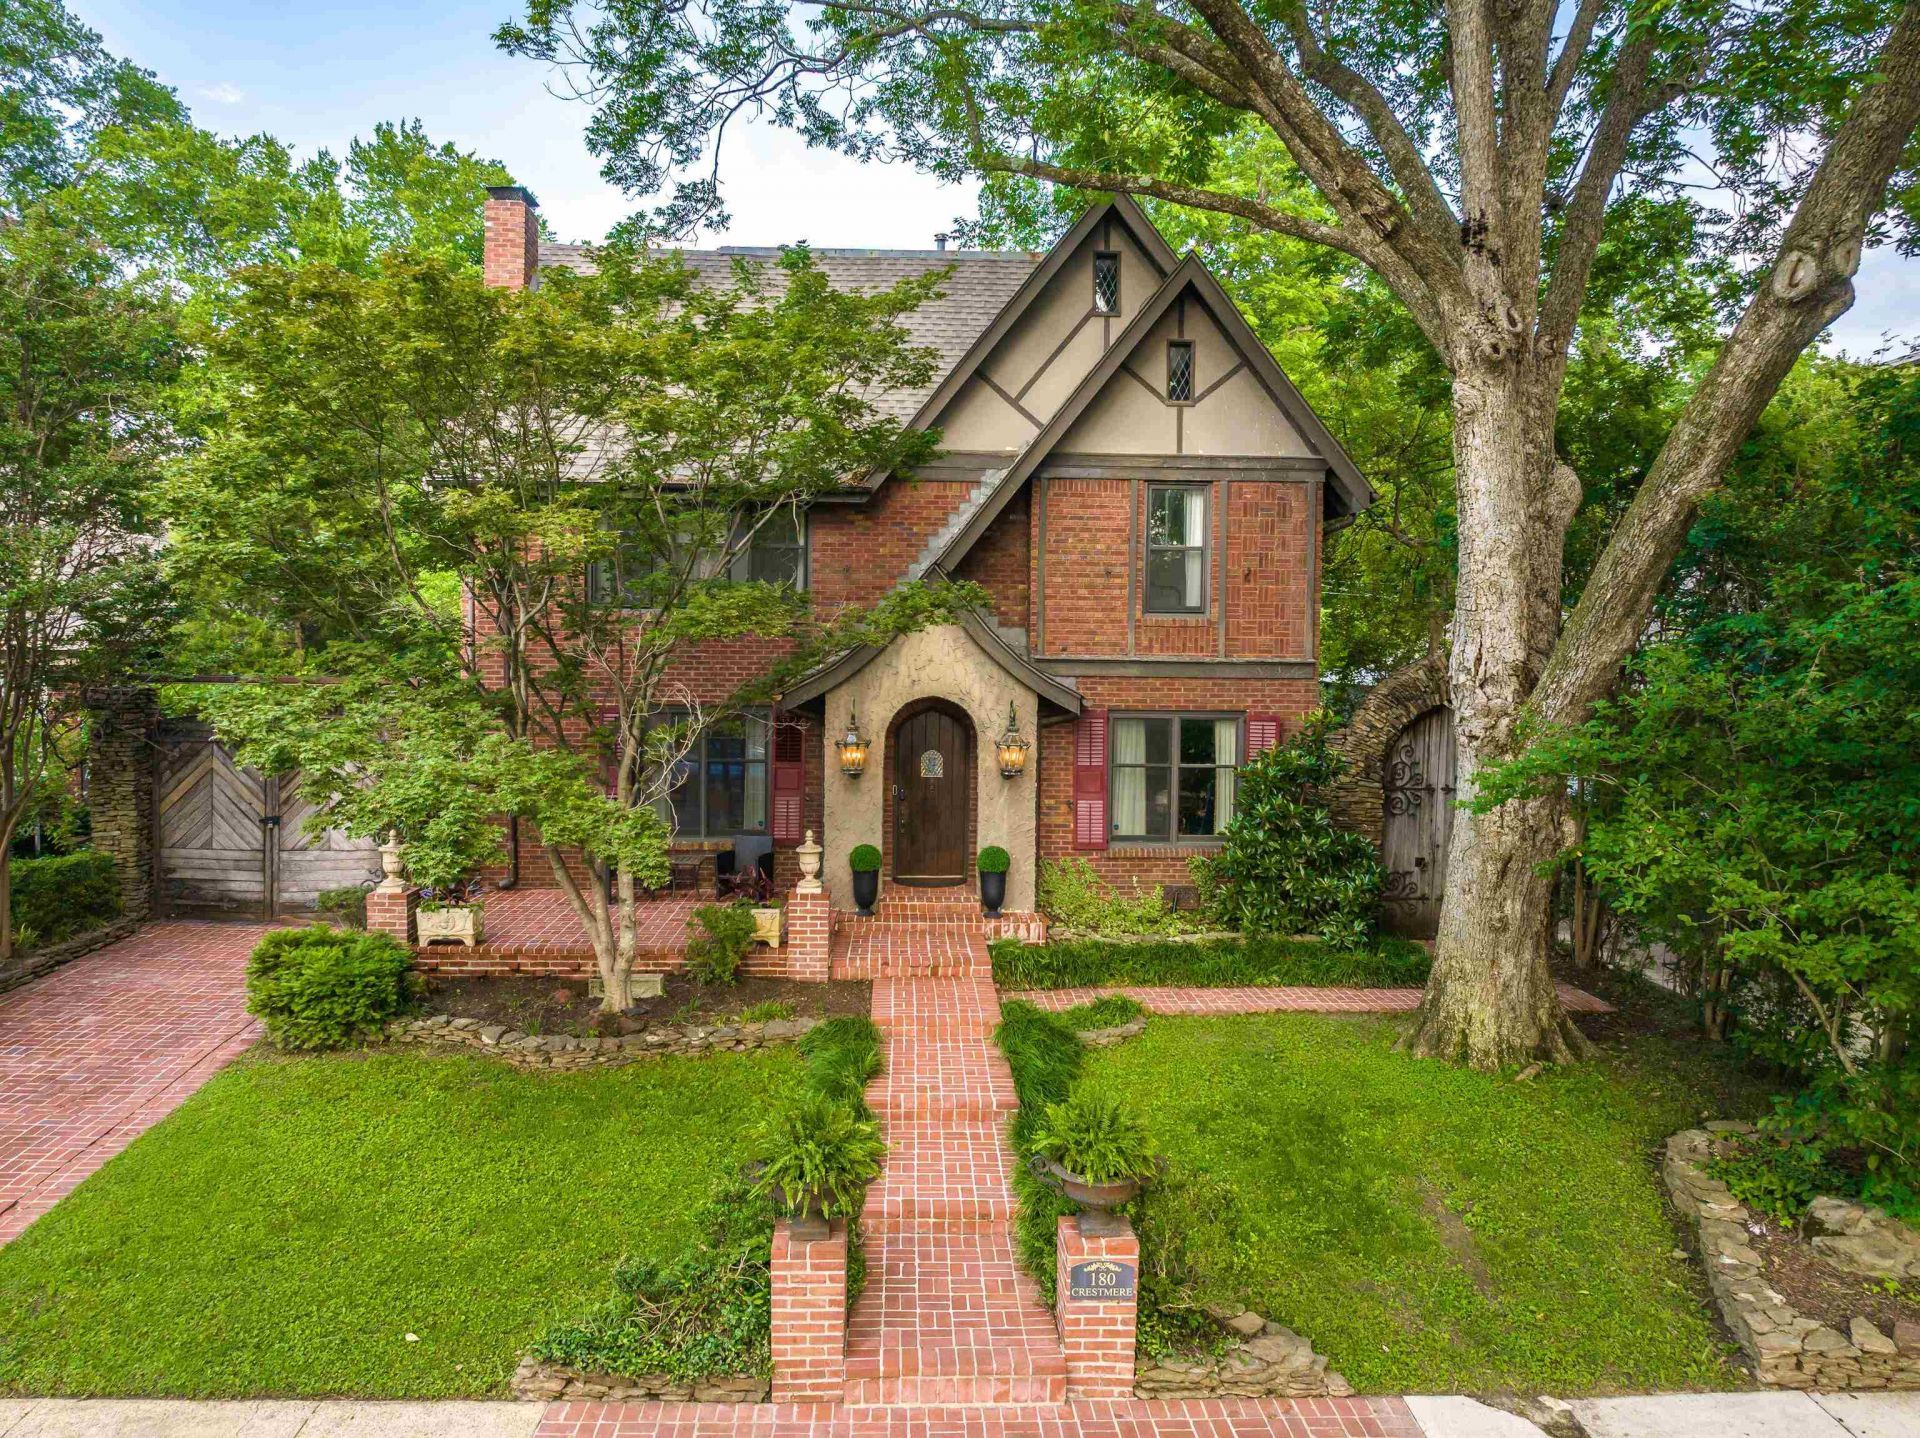
A rare Midtown Memphis estate in historic Lea's Woods, pairs storybook Tudor character with modern luxury and income potential. The 4-bedroom, 2.5-bath main home features arched openings, coved ceilings, textured masonry, Juliet balconies, and light-filled spaces. A 2-bedroom, 1-bath guesthouse adds flexible space plus large lower-level storage that is plumbed, heated/cooled. The double lot feels like a private retreat with courtyard, gunite heated saltwater pool, bluestone decking, fountains, iron gates, and $15,000 in added backyard landscaping. Updates include roof 2021, main HVAC 2021, guesthouse HVAC 2023, main water heater 2025- $130,000+ in total improvements. Active STR/Airbnb with seller-stated 70% occupancy and $100K-$120K annual revenue. Furnishings and business software/platforms available for an additional fee. Fantastic location borders Overton Park and zoo; 5 min from Overton Square. Don't miss the high-ceilinged full third-floor attic and basement wine cellar!
Property Features
Property Type: Residential - Single Family
Cooling: Ceiling Fan(s), Central, Dual System
Fenced: Yes
Fireplaces: 1
Heating: Central, Gas
Home Style: English
Lot Size: 0.22 Acres
Roof Type: Composition Shingles
Year Built: 1934
Feature Descriptions
Additional Rooms: Laundry Closet, Library/Study, Separate Guest House, Unfinished Basement, Attic
Bed and Bath: All Bedrooms Up, Primary Up, Vaulted/Coffered Primary, Renovated Bathroom, Half Bath Down
Days on Site: 26
Exterior: Auto Lawn Sprinkler, Pool Cleaning Equipment, Pool Heater, Porch, Patio, Garage Apartment, Historic District, Courtyard, Well Landscaped Grounds, Wood Fence
Exterior/ Windows: Brick Veneer, Stucco, Wood Window(s), Casement Window(s)
Fireplace: Masonry, In Living Room, Gas Starter
Floors/ Ceilings: Hardwood Throughout, Slate, Smooth Ceiling,9 or more Ft. Ceiling, Vaulted/Coff/Tray Ceiling
Interior: All Window Treatments, Permanent Attic Stairs, Cat/Dog Free House, Vent Hood/Exhaust Fan
Interior Equipment: Range/Oven, Gas Cooking, Disposal, Dishwasher, Refrigerator, Washer, Dryer
Living/ Dining Room: Separate Living Room, Separate Dining Room, Updated/Renovated Kitchen, Separate Breakfast Room
Lot: Some Trees, Professionally Landscaped, Wood Fenced
Master Bath: Separate Shower, Smooth Ceiling, Tile Floor
Master Bedroom: Level 2,Full Bath, Vaulted/Coffered Ceiling, Smooth Ceiling, Hardwood Floor
Parking/ Storage: Driveway/Pad, Storage Room(s)
Pool: In Ground
Swimming Pool: Yes
Total Rooms: 8
Water/ Sewer: Public Water, Public Sewer
Room Sizes
Primary Bedroom: 15x13
Bedroom 2: 17x13
Bedroom 3: 15x13
Bedroom 4: 15x12
Dining Area: 15x18
Kitchen: 13x14
Breakfast Room: 7x10
Office: 11x15
Living room: 24x14
Listed By / Shown By
Listed By
Agency Name: BHHS McLemore & Co. Realty
Shown By
Agent Name: Kathryn Garland
Agent Phone: (901) 644-8751
Agency Title: Crye-Leike Real Estate Services

Source: MAAR MLS
Estimate Your Payment
Estimated Payment
$ 1,447.41 per month $1,279.70 Principal & Interest $0.00 Property Tax (data not provided by mls) $167.71 Homeowner's InsuranceChange Payment Information
Privacy Policy / DMCA Notice / ADA Accessibility


This site is hosted, designed and copyright
© 1994 - 2026 by
Delta Media Group, Inc. -- Patent Pending --
180 Crestmere Pl | MLS# 10223362
This single family home located at 180 Crestmere Pl, Memphis, TN 38112 is currently listed for sale with an asking price of $575,000. This property was built in 1934 and has 4 bedrooms and 2 full and 1 partial baths. Crestmere Pl is located in the DEMUTH WHITE CRESTMERE PLACE subdivision. Search DEMUTH WHITE CRESTMERE PLACE real estate on www.kathryngarland.com today.