
BEDS3
BATHS2 full 1 partial
MLS#10224668
STATUSPending
PROPERTY TYPEResidential - Townhouse
SUBDIVISIONCORDOVA GROVES
NEIGHBORHOODCountrywood
Property Description
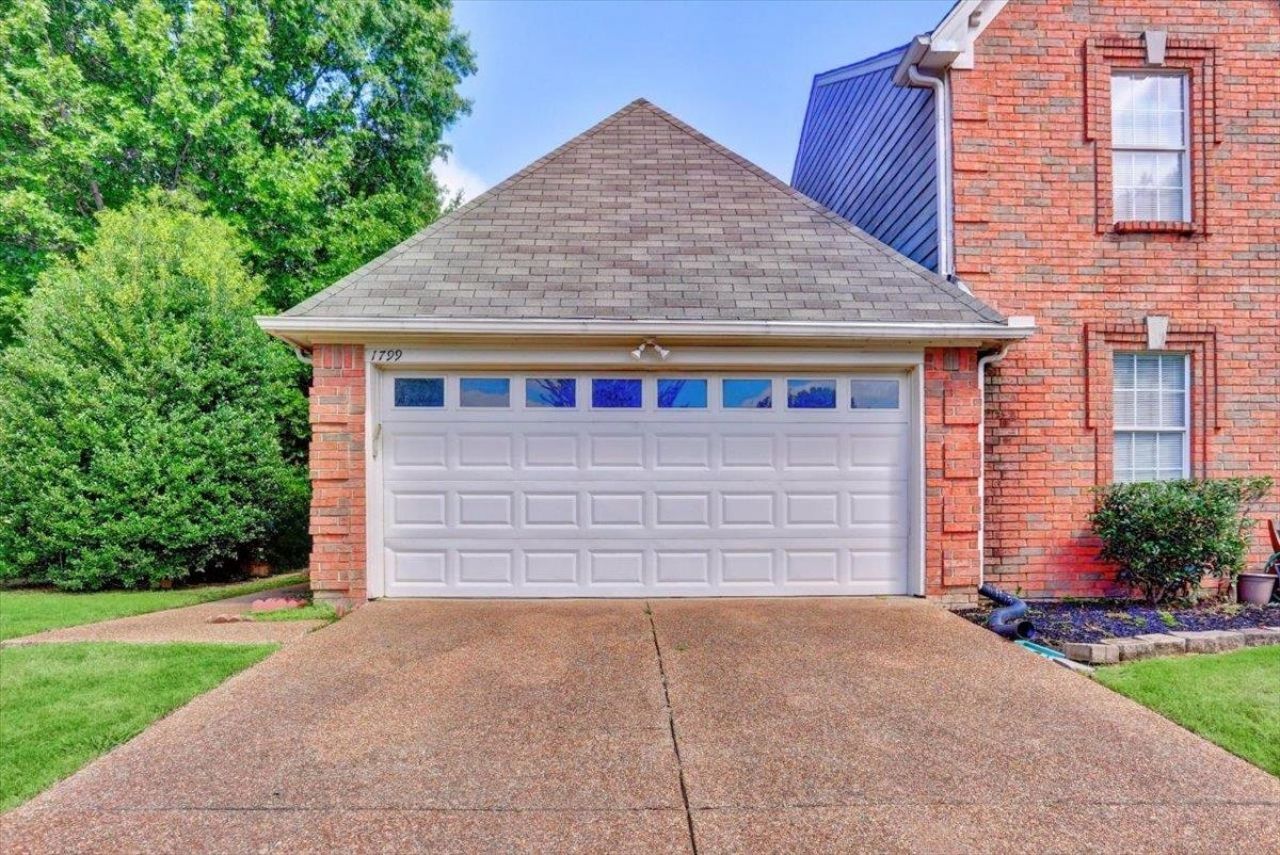
Discover your next chapter at 1799 Beaver Trail, Cordova, TN 38016! Nestled in one of Cordova's desirable neighborhoods, this inviting home offers the perfect blend of comfort, convenience, and Southern charm. Imagine coming home to spacious living areas filled with natural light, relaxing evenings in a peaceful setting, and easy access to shopping, dining, parks, and top local amenities. Whether you're looking for a place to create lasting memories or searching for a fantastic investment opportunity, this standout property delivers location, lifestyle, and value all in one address. Don't miss your chance to make 1799 Beaver Trail your new home?opportunities like this don't stay on the market for long!
Property Features
Property Type: Residential - Townhouse
Cooling: Central
Fenced: Yes
Fireplaces: 1
Garage: 2 car attached
Heating: Central
Home Style: Traditional
Lot Size: 0.24 Acres
Roof Type: Composition Shingles
Year Built: 1985
Feature Descriptions
Bed and Bath: 1 or More BR Down, Primary Down, Full Bath Down, Half Bath Down
Days on Site: 9
Exterior: Wrought Iron Security Drs
Exterior/ Windows: Brick Veneer, Storm Door(s)
Fireplace: In Den/Great Room
Flood Insurance Required: No
Floors/ Ceilings: Part Carpet, Sprayed Ceiling
Handicap: Grab Bars
Interior Equipment: Range/Oven, Disposal, Dishwasher
Living/ Dining Room: Separate Den, Eat-In Kitchen, Washer/Dryer Connections
Lot: Some Trees, Wood Fenced
Parking/ Storage: Driveway/Pad, Garage Door Opener(s), Front-Load Garage
Total Rooms: 6
Water/ Sewer: Public Sewer, Public Water
Room Sizes
Primary Bedroom: 12x10
Bedroom 2: 11x10
Bedroom 3: 11x10
Dining Area: 0
Den/ Great Room: 17x13
Kitchen: 10x7
Breakfast Room: 8x7
Living room: 0
Listed By / Shown By
Listed By
Agency Name: Crye-Leike, Inc., REALTORS

Shown By
Agent Name: Kathryn Garland
Agent Phone: (901) 644-8751
Source: MAAR MLS
Estimate Your Payment
Estimated Payment
$ 390.17 per month $344.96 Principal & Interest $0.00 Property Tax (data not provided by mls) $45.21 Homeowner's InsuranceChange Payment Information
Privacy Policy / DMCA Notice / ADA Accessibility


This site is hosted, designed and copyright
© 1994 - 2026 by
Delta Media Group, Inc. -- Patent Pending --
1799 Beaver Trl | MLS# 10224668
This townhouse located at 1799 Beaver Trl, Memphis, TN 38016 is currently listed for sale by Crye-Leike, Inc., REALTORS, with an asking price of $155,000. This property was built in 1985 and has 3 bedrooms and 2 full and 1 partial baths. Beaver Trl is located in the CORDOVA GROVES subdivision. Search CORDOVA GROVES real estate on www.kathryngarland.com today.