
BEDS3
BATHS2 full
MLS#10221215
STATUSActive
PROPERTY TYPEResidential - Single Family
SUBDIVISIONGLENVIEW PARK
NEIGHBORHOODSouth Memphis-Glenview
Property Description
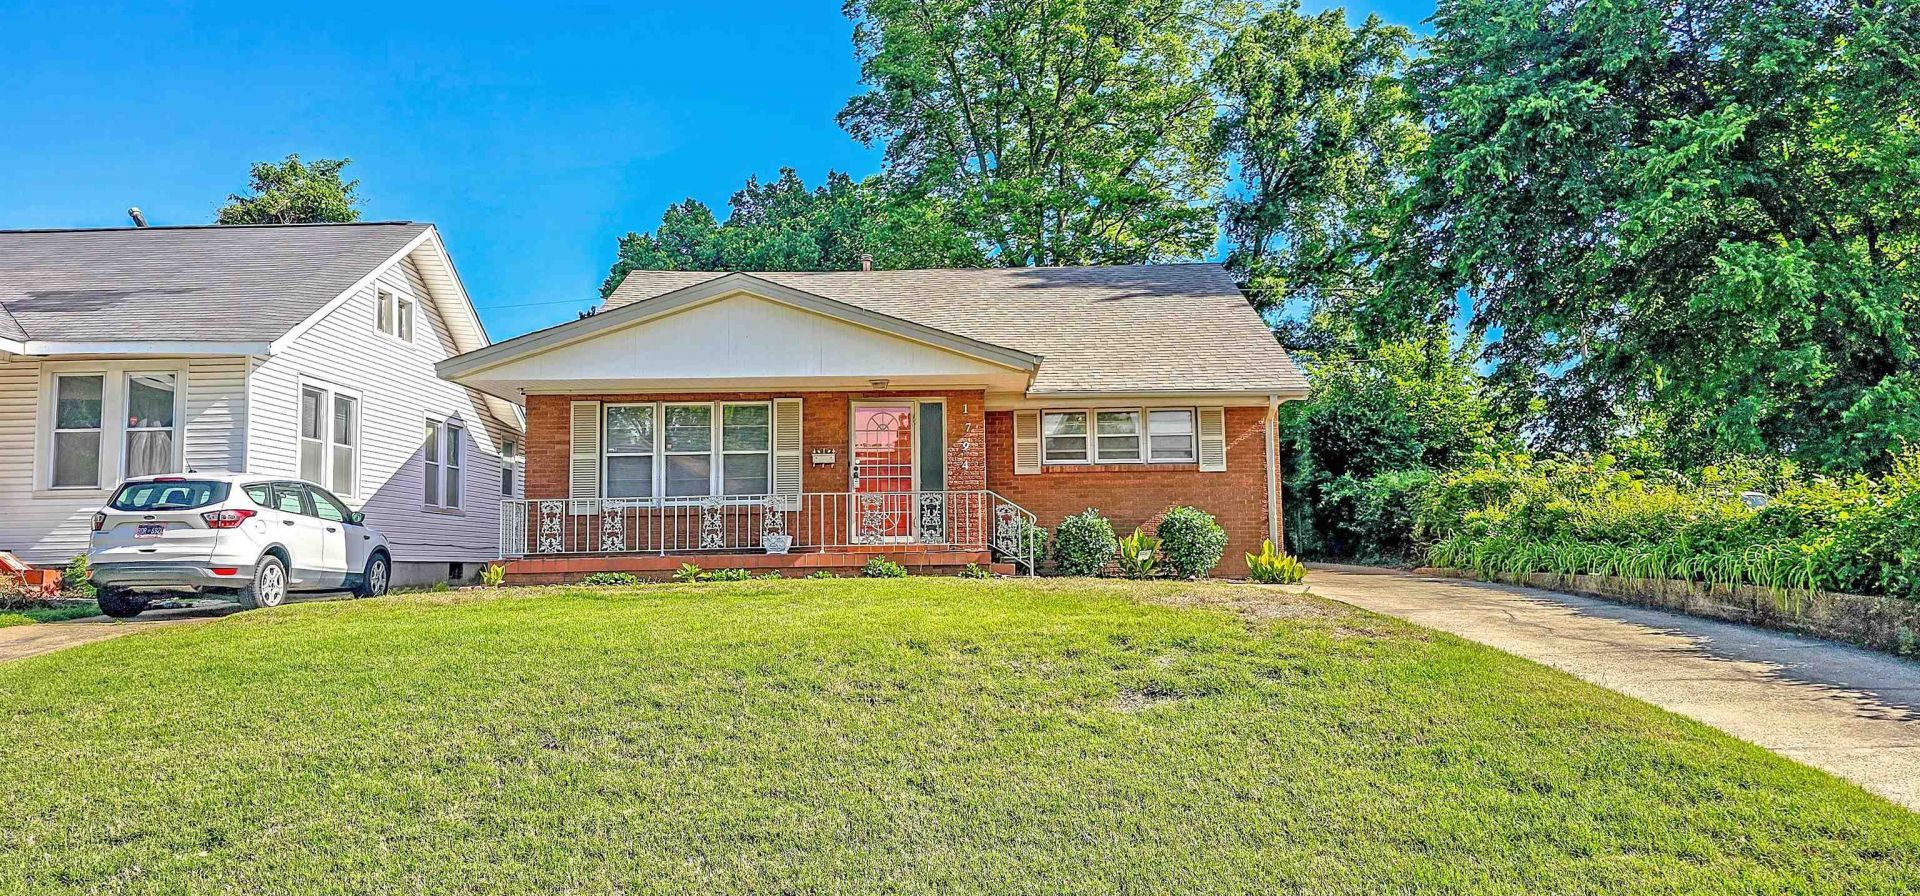
ENJOY THIS CUSTOM BEAUTY WITH TIMELESS COMFORT IN HISTORIC GLENVIEW, AN ELEGANT BALCONY OVERLOOKS LR/DR; BEAUTIFUL MARBLE TILE ENTRY; DEN/KIT HAS GATHERING RM WITH BUILT-IN SHELVES, BREAKFAST BAR, SLIDING PELLA DOORS TO COVERED PATIO. BEDROOMS UP WITH ORIGINAL HARDWOOD FLOORS, DBL CLOSETS, BALCONY SITTING AREA. NEW CARPET IN LR/DR, SELLER WILL PAY 3% CLOSING FOR BUYER REDUCED FOR QUICK SALE
Property Features
Property Type: Residential - Single Family
Cooling: 220 Wiring, Ceiling Fan(s), Central
Fenced: Yes
Fireplaces: 1
Heating: Central
Home Style: Traditional
Lot Size: 0.16 Acres
Roof Type: Composition Shingles
Year Built: 1965
Feature Descriptions
Additional Rooms: Attic, Entry Hall, Laundry Closet, Loft/Balcony
Bed and Bath: Full Bath Down, Primary Down
Days on Site: 173
Exterior: Wrought Iron Security Drs, Porch, Covered Patio, Nbrhd Recreation Facility, Historic District, Chain Fence, Sidewalks
Exterior/ Windows: Aluminum Window(s), Brick Veneer
Fireplace: In Living Room
Flood Insurance Required: No
Floors/ Ceilings: Part Carpet, Part Hardwood, Tile
Interior: All Window Treatments, Walk-In Attic, Handicap Design
Interior Equipment: Cable Available, Cooktop, Dishwasher, Disposal, Dryer, Range/Oven, Refrigerator, Washer
Living/ Dining Room: Breakfast Bar, Separate Den, Separate Dining Room, Separate Living Room, Updated/Renovated Kitchen, Washer/Dryer Connections
Lot: Chain Fenced, Landscaped, Level
Master Bath: Tile Floor
Master Bedroom: Built-In Cabinets/Bkcases, Carpet, Level 1
Parking/ Storage: Driveway/Pad
Total Rooms: 6
Water/ Sewer: Public Sewer, Public Water
Room Sizes
Primary Bedroom: 16X16
Bedroom 2: 15X14
Bedroom 3: 15X14
Dining Area: 09X08
Den/ Great Room: 22X14
Kitchen: 10X14
Living room: 17X14
Listed By / Shown By
Listed By
Agency Name: REMAX Experts
Agency Phone: 901-685-6000
Shown By
Agent Name: Kathryn Garland
Agent Phone: (901) 644-8751
Agency Title: Crye-Leike Real Estate Services

Source: MAAR MLS
Estimate Your Payment
Estimated Payment
$ 576.45 per month $509.65 Principal & Interest $0.00 Property Tax (data not provided by mls) $66.79 Homeowner's InsuranceChange Payment Information
Privacy Policy / DMCA Notice / ADA Accessibility


This site is hosted, designed and copyright
© 1994 - 2026 by
Delta Media Group, Inc. -- Patent Pending --
1794 Glenview Ave | MLS# 10221215
This single family home located at 1794 Glenview Ave, Memphis, TN 38114 is currently listed for sale with an asking price of $229,000. This property was built in 1965 and has 3 bedrooms and 2 full baths. Glenview Ave is located in the GLENVIEW PARK subdivision. Search GLENVIEW PARK real estate on www.kathryngarland.com today.