
BEDS3
BATHS2 full
MLS#10233048
STATUSActive
PROPERTY TYPEResidential - Single Family
SUBDIVISIONPICARDY
NEIGHBORHOODChickasaw Gardens
Property Description
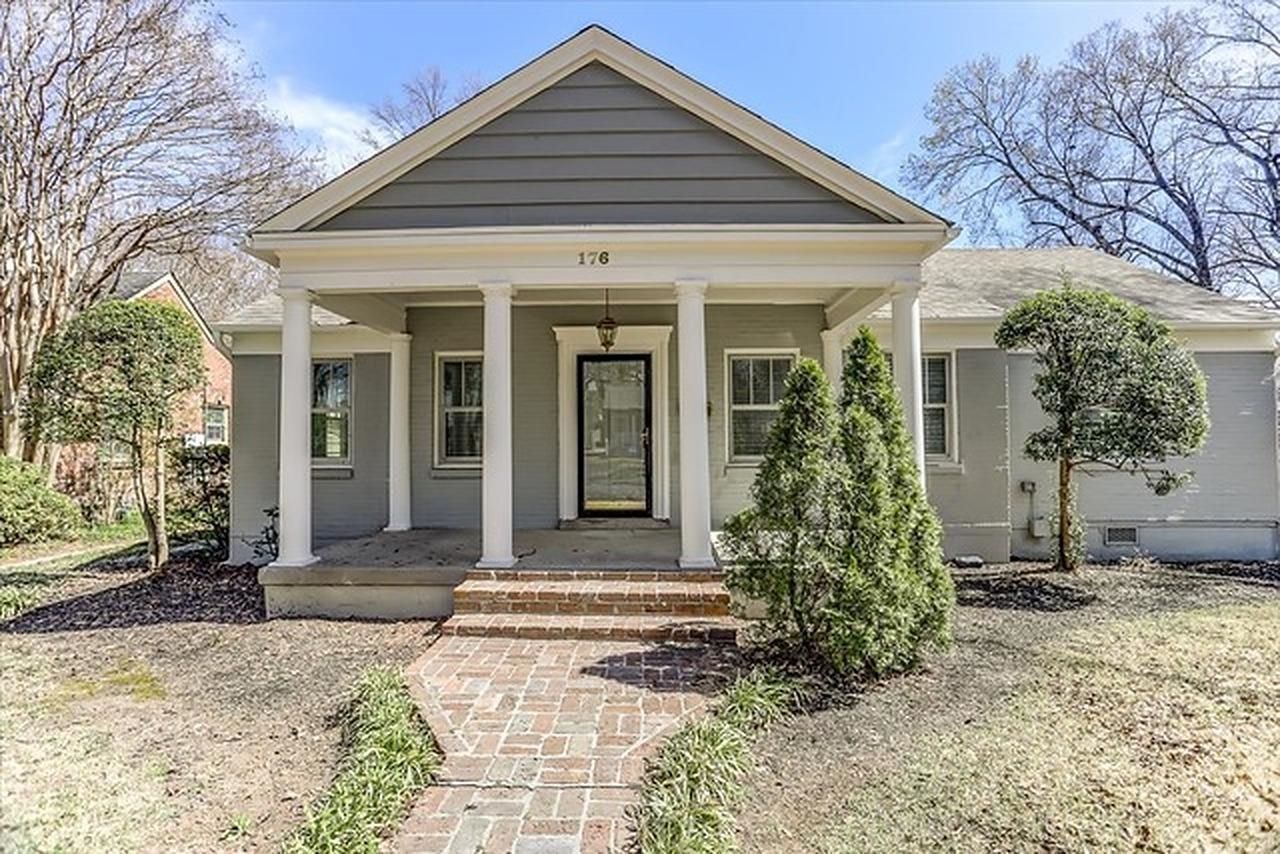
Storybook charm meets modern comfort in Chickasaw Gardens! This 1944 Craftsman-style cottage welcomes you with a covered front porch and brick walkway, then opens to gleaming hardwood floors, crisp white trim and a classic fireplace in the living room. The formal dining room, with wainscoting and a designer chandelier, flows to an updated kitchen featuring stainless appliances, a pantry and plenty of counter space. A show-stopping den with rich wood paneling and built-in bookshelves is the perfect place to unwind. Three bedrooms and two renovated baths, including one with a brass-trimmed glass shower, are all on one level. Outside, enjoy a fenced backyard, a brick patio for grilling and gathering, and a side-load two-car garage on a professionally landscaped corner lot. Historic neighborhood charm near Poplar Ave and Fenwick Rd. Schedule your private tour today!
Property Features
Property Type: Residential - Single Family
Cooling: Central
Fenced: Yes
Fireplaces: 1
Garage: 2 car attached
Heating: Central
Home Style: Traditional
Lot Size: 0.17 Acres
Year Built: 1944
Feature Descriptions
Bed and Bath: All Bedrooms Down, Primary Down, Renovated Bathroom
Days on Site: 7
Exterior: Historic District
Exterior/ Windows: Wood/Composition
Fireplace: Masonry
Floors/ Ceilings: Part Hardwood, Part Carpet, Tile
Interior Equipment: Cooktop
Living/ Dining Room: Separate Living Room, Separate Dining Room, Separate Den, Updated/Renovated Kitchen, Pantry
Lot: Professionally Landscaped, Wood Fenced
Parking/ Storage: Driveway/Pad, Side-Load Garage
Total Rooms: 8
Room Sizes
Primary Bedroom: 11x12
Dining Area: 14x16
Den/ Great Room: 18x10
Living room: 15x15
Listed By / Shown By
Listed By
Agency Name: Reid, REALTORS
Agency Phone: 901-372-8500
Shown By
Agent Name: Kathryn Garland
Agent Phone: (901) 644-8751
Agency Title: Crye-Leike Real Estate Services

Source: MAAR MLS
Estimate Your Payment
Estimated Payment
$ 752.65 per month $665.44 Principal & Interest $0.00 Property Tax (data not provided by mls) $87.21 Homeowner's InsuranceChange Payment Information
Privacy Policy / DMCA Notice / ADA Accessibility


This site is hosted, designed and copyright
© 1994 - 2026 by
Delta Media Group, Inc. -- Patent Pending --
176 Picardy St | MLS# 10233048
This single family home located at 176 Picardy St, Memphis, TN 38111 is currently listed for sale with an asking price of $299,000. This property was built in 1944 and has 3 bedrooms and 2 full baths. Picardy St is located in the PICARDY subdivision. Search PICARDY real estate on www.kathryngarland.com today.