
BEDS4
BATHS2 full 1 partial
MLS#10233026
STATUSActive
PROPERTY TYPEResidential - Single Family
SUBDIVISIONRIVER OAKS
NEIGHBORHOODFayette-Braden
Property Description
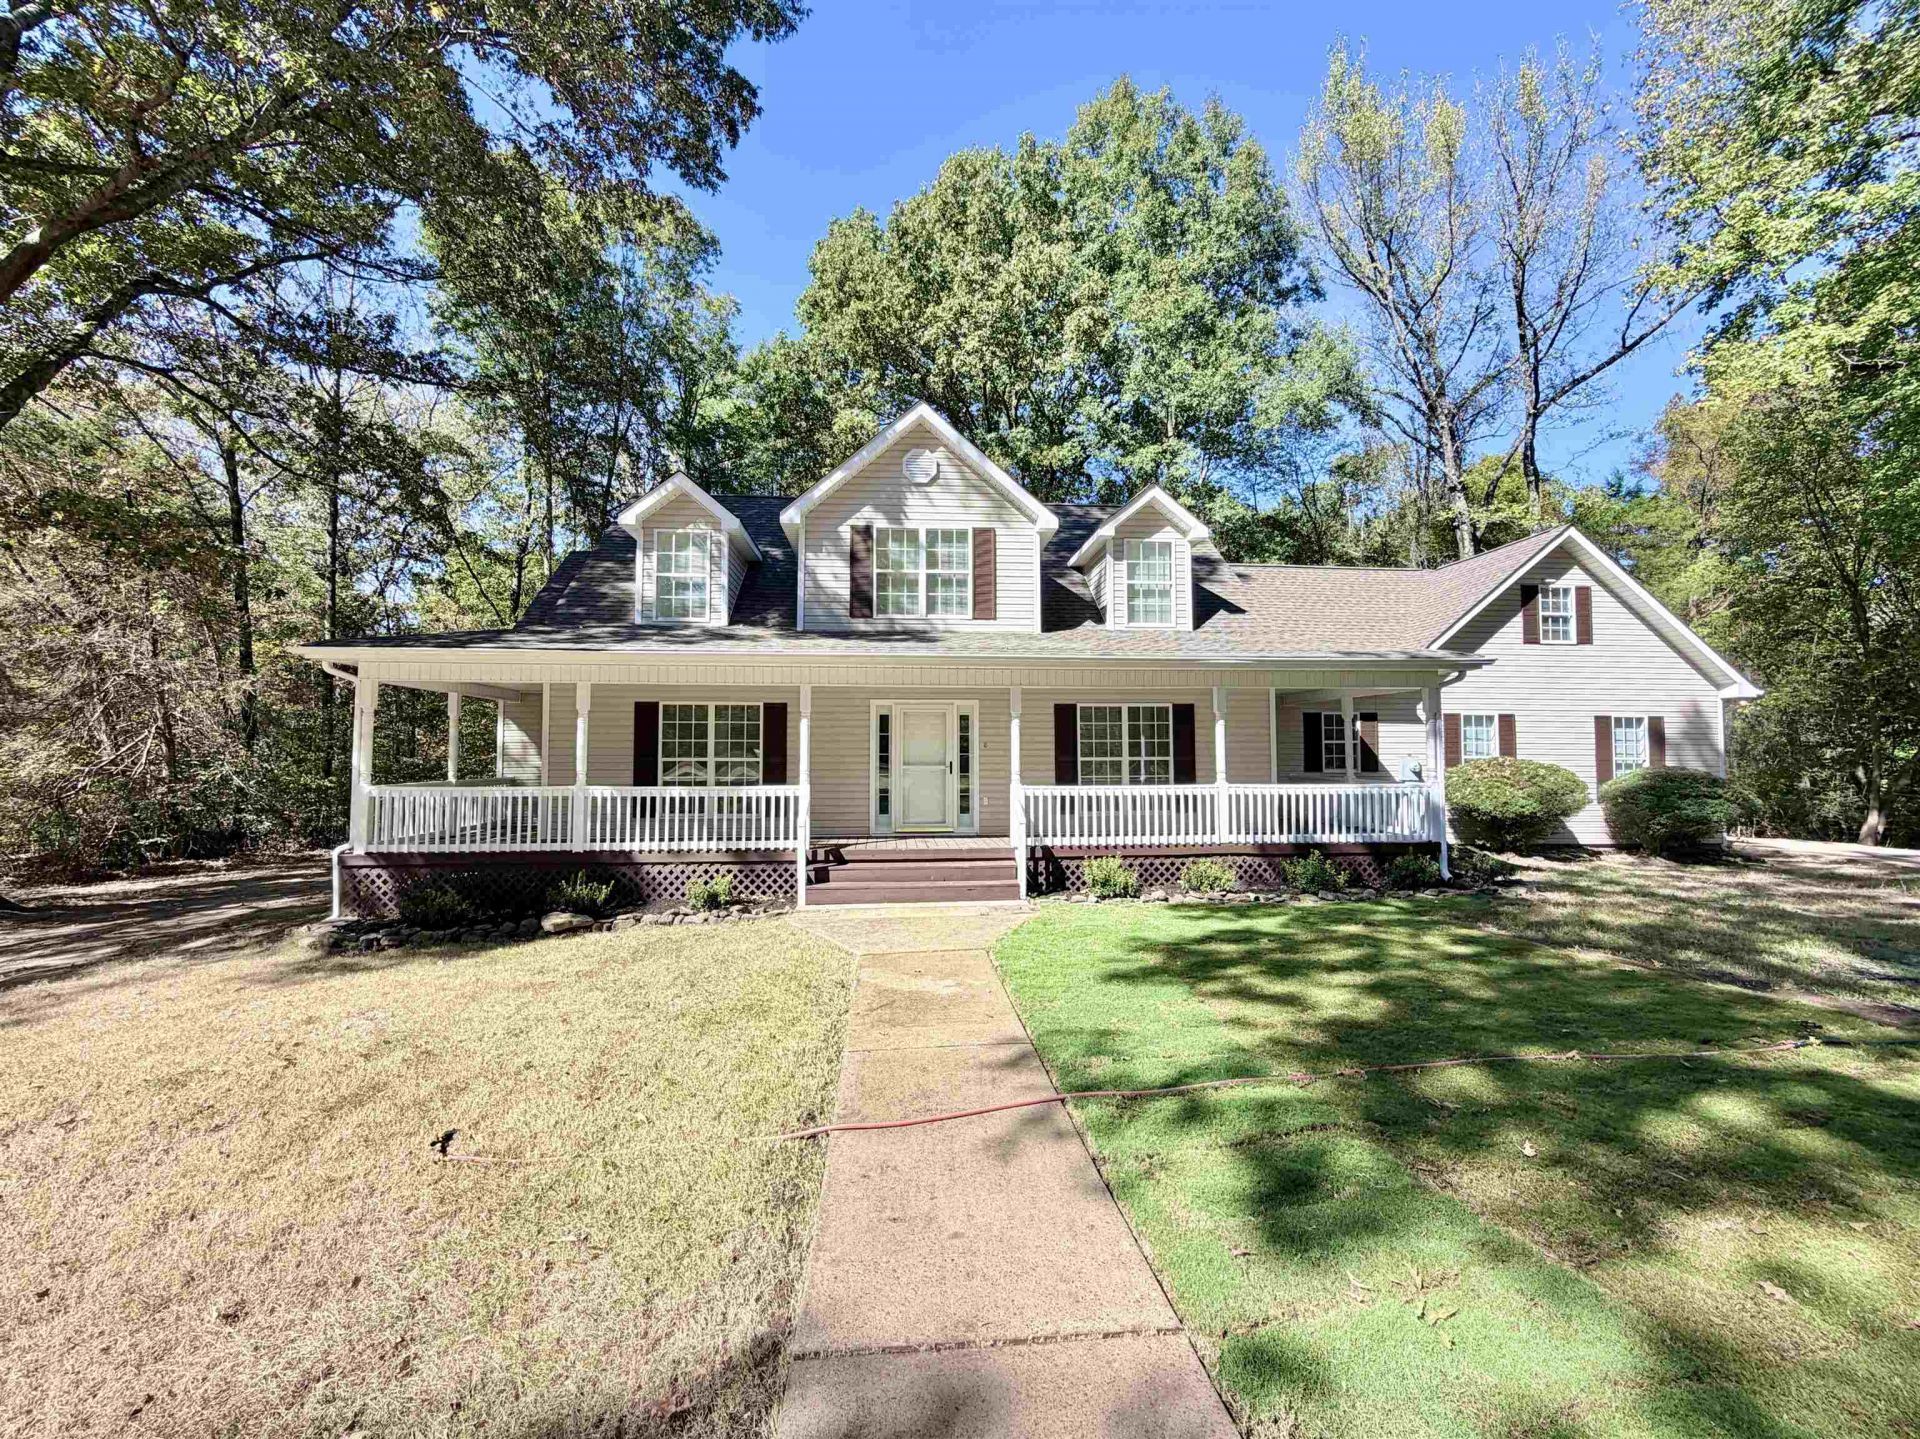
Country living, modern updates and LOW taxes! Just 10 minutes from Arlington's Depot Square, this renovated home sits on nearly 4 wooded acres with a circular drive, park-like grounds and a dreamy front porch. Watch deer from your windows! Major improvements include a new 30-year roof, one new HVAC system, mini-split and water heater. Inside offers Chantilly Lace paint, new LVP, new carpet and pad, plus all-new lighting, ceiling fans, faucets, doorknobs and cabinet hardware throughout. The kitchen features quartz countertops and stainless-steel appliances. The main-level primary suite boasts a huge tiled shower, freestanding tub, quartz countertops and accent tile flooring. Also downstairs are living areas, a laundry room and remodeled half bath. Upstairs offers 2 large bedrooms, a remodeled full bath and a bonus room with a closet and its own mini-split?ideal as a 4th bedroom, game room or flex space. Attached 2-car and oversized detached 1-car garages complete this country retreat!
Property Features
Property Type: Residential - Single Family
Cooling: Central
Fireplaces: 1
Garage: 3
Heating: Central
Home Style: Traditional
Lot Size: 3.94 Acres
Roof Type: Composition Shingles
Year Built: 2002
Feature Descriptions
Additional Rooms: Laundry Room
Bed and Bath: 1 or More BR Down, Primary Down, Renovated Bathroom, Luxury Primary Bath, Separate Tub & Shower, Full Bath Down, Half Bath Down
Days on Site: 6
Exterior: Porch
Exterior/ Windows: Vinyl Siding
Fireplace: In Living Room
Floors/ Ceilings: Part Carpet, Tile, Vinyl/Luxury Vinyl Floor
Interior: All Window Treatments, Walk-In Closet(s)
Interior Equipment: Range/Oven, Dishwasher, Microwave
Living/ Dining Room: Separate Living Room, Separate Dining Room, Updated/Renovated Kitchen, Island In Kitchen
Lot: Some Trees
Master Bath: Separate Shower, Tile Floor
Master Bedroom: Level 1,Carpet
Parking/ Storage: Front-Load Garage, Side-Load Garage
Total Rooms: 7
Water/ Sewer: Well Water, Septic Tank
Room Sizes
Primary Bedroom: 21x15
Bedroom 2: 12x21
Bedroom 3: 12x17
Bedroom 4: 30x18
Dining Area: 19x17
Den/ Great Room: 0
Kitchen: 12x15
Living room: 24x15
Listed By / Shown By
Listed By
Agency Name: Enterprise, REALTORS
Agency Phone: 901-867-1000
Shown By
Agent Name: Kathryn Garland
Agent Phone: (901) 644-8751
Agency Title: Crye-Leike Real Estate Services

Source: MAAR MLS
Estimate Your Payment
Estimated Payment
$ 1,333.88 per month $1,179.33 Principal & Interest $0.00 Property Tax (data not provided by mls) $154.55 Homeowner's InsuranceChange Payment Information
Privacy Policy / DMCA Notice / ADA Accessibility


This site is hosted, designed and copyright
© 1994 - 2026 by
Delta Media Group, Inc. -- Patent Pending --
175 River Oaks Dr | MLS# 10233026
This single family home located at 175 River Oaks Dr, Gallaway, TN 38049 is currently listed for sale with an asking price of $529,900. This property was built in 2002 and has 4 bedrooms and 2 full and 1 partial baths. River Oaks Dr is located in the RIVER OAKS subdivision. Search RIVER OAKS real estate on www.kathryngarland.com today.