
BEDS6
BATHS3 full 1 partial
MLS#10225725
STATUSActive
PROPERTY TYPEResidential - Single Family
SUBDIVISIONHARBERT PL
NEIGHBORHOODSouth Memphis-61 Hwy
Property Description
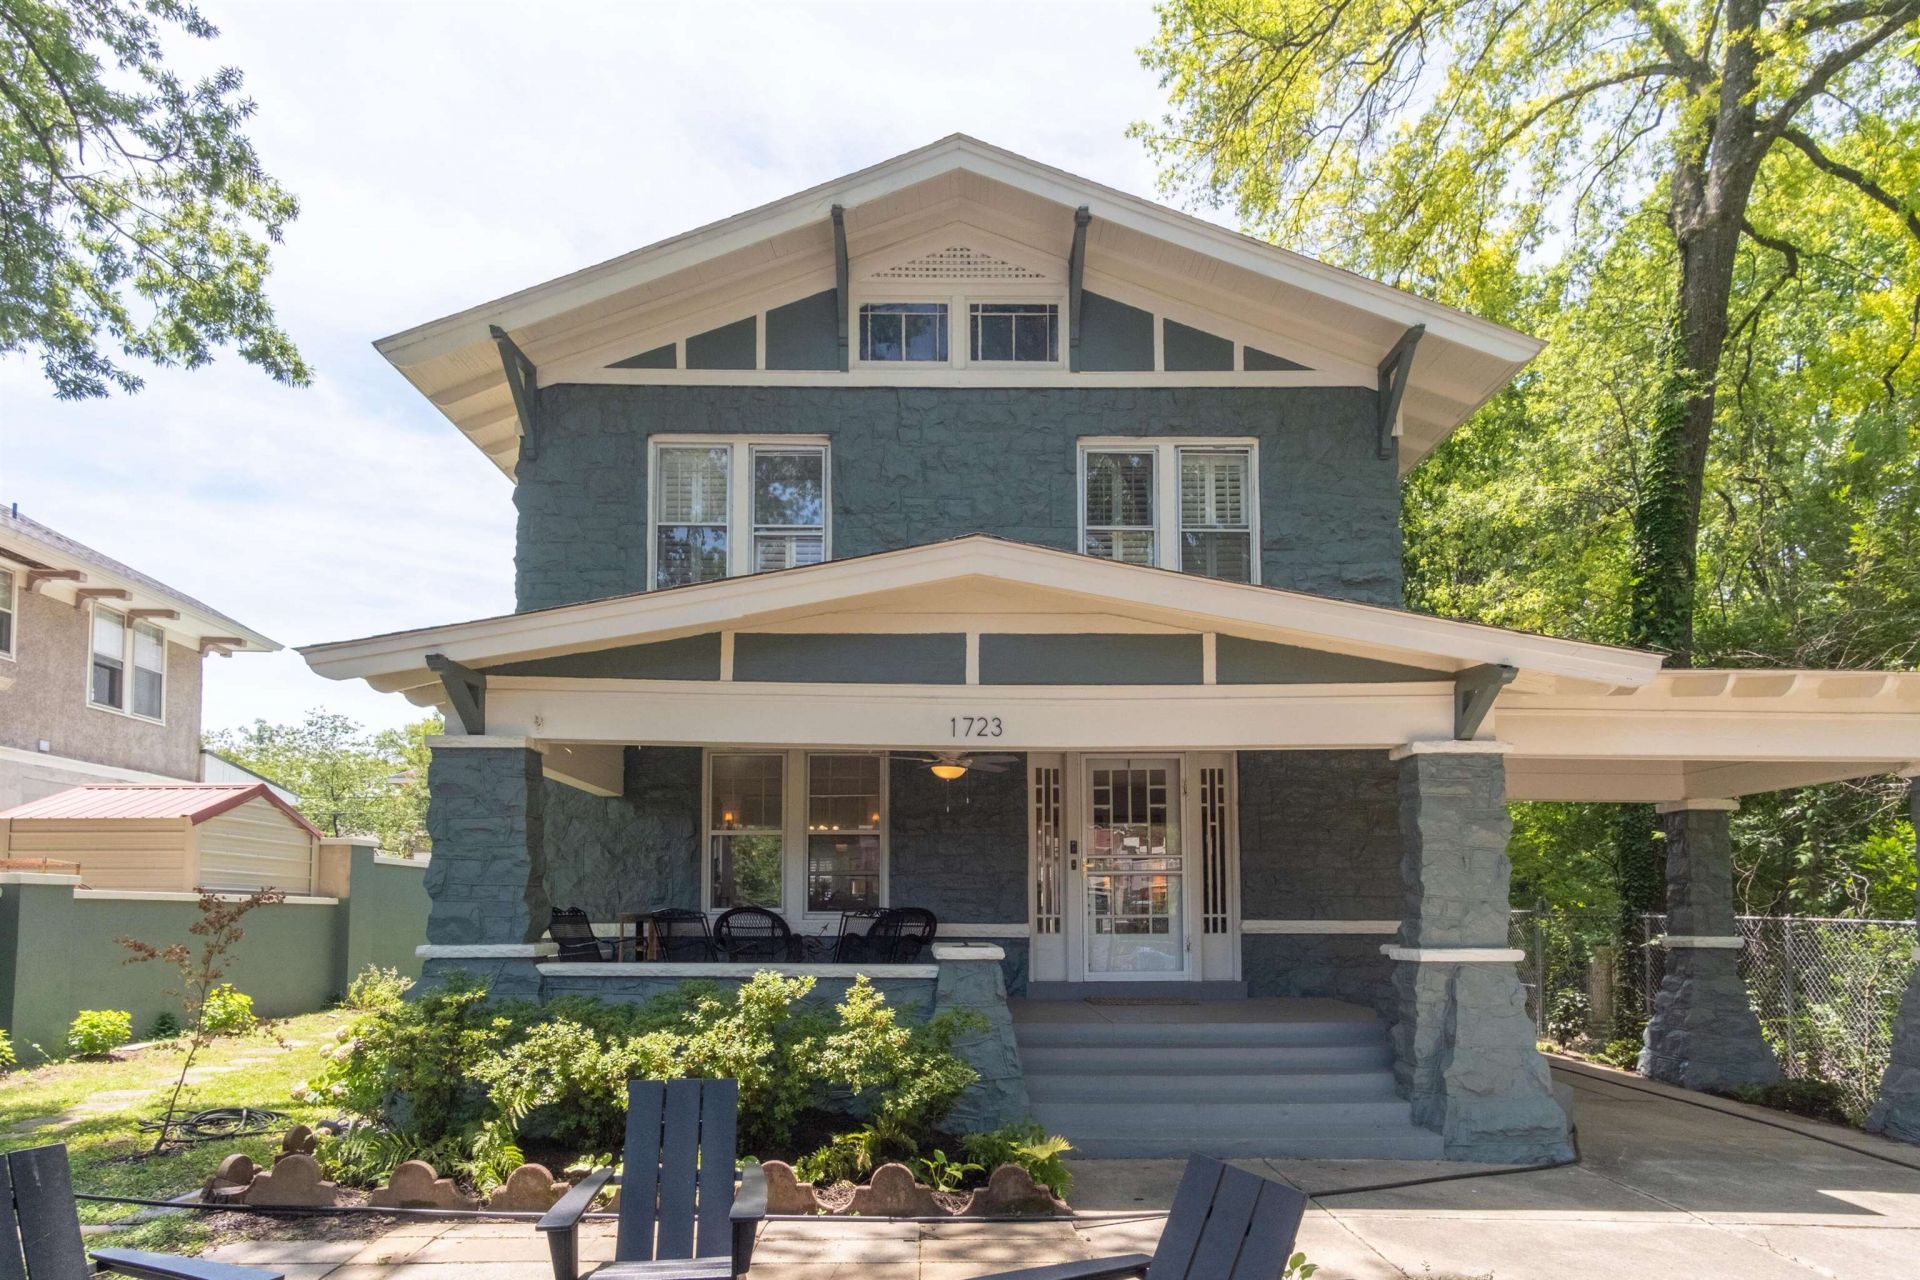
Welcome to this charming house in Central Gardens is located at 1723 Peabody Ave, Memphis, TN. This home provides a comfortable living space with distinct architectural details that reflect its timeless appeal. The location accords easy access to the cultural and entertainment hubs of Memphis, allowing you to experience the city's rich history and vibrant lifestyle. Whether you're looking to enjoy the local dining scene, explore nearby parks, or take in the city's musical heritage, this residence serves as the superb starting point for all your adventures. Immerse yourself in the charm of Memphis with this well-located and inviting home. Main house has 4 BR (all upstairs) with 2.5 baths. Cottage has 2 BR and 1 bath.
Property Features
Property Type: Residential - Single Family
Cooling: Central
Fenced: Yes
Fireplaces: 2
Heating: Central, Gas
Home Style: Traditional
Lot Size: 0.29 Acres
Year Built: 1918
Feature Descriptions
Bed and Bath: All Bedrooms Up, Half Bath Down
Exterior: Porch, Gazebo, Wood Fence
Exterior/ Windows: Stone, Wood/Composition
Fireplace: In Living Room
Floors/ Ceilings: Part Hardwood, Smooth Ceiling, Tile
Interior: All Window Treatments
Interior Equipment: Dishwasher, Microwave, Range/Oven
Lot: Iron Fenced, Level
Parking/ Storage: Driveway/Pad
Total Rooms: 10
Water/ Sewer: Public Sewer, Public Water
Room Sizes
Primary Bedroom: 14x20
Bedroom 2: 13x14
Bedroom 3: 12x15
Bedroom 4: 8x11
Bedroom 5: 13x16
Dining Area: 12x10
Den/ Great Room: 17x22
Living room: 20x30
Listed By / Shown By
Listed By
Agency Name: Beycome Brokerage Realty LLC
Shown By
Agent Name: Kathryn Garland
Agent Phone: (901) 644-8751
Agency Title: Crye-Leike Real Estate Services

Source: MAAR MLS
Estimate Your Payment
Estimated Payment
$ 1,223.38 per month $1,081.63 Principal & Interest $0.00 Property Tax (data not provided by mls) $141.75 Homeowner's InsuranceChange Payment Information
Privacy Policy / DMCA Notice / ADA Accessibility


This site is hosted, designed and copyright
© 1994 - 2026 by
Delta Media Group, Inc. -- Patent Pending --
1723 Peabody Ave | MLS# 10225725
This single family home located at 1723 Peabody Ave, Memphis, TN 38104 is currently listed for sale with an asking price of $486,000. This property was built in 1918 and has 6 bedrooms and 3 full and 1 partial baths. Peabody Ave is located in the HARBERT PL subdivision. Search HARBERT PL real estate on www.kathryngarland.com today.