
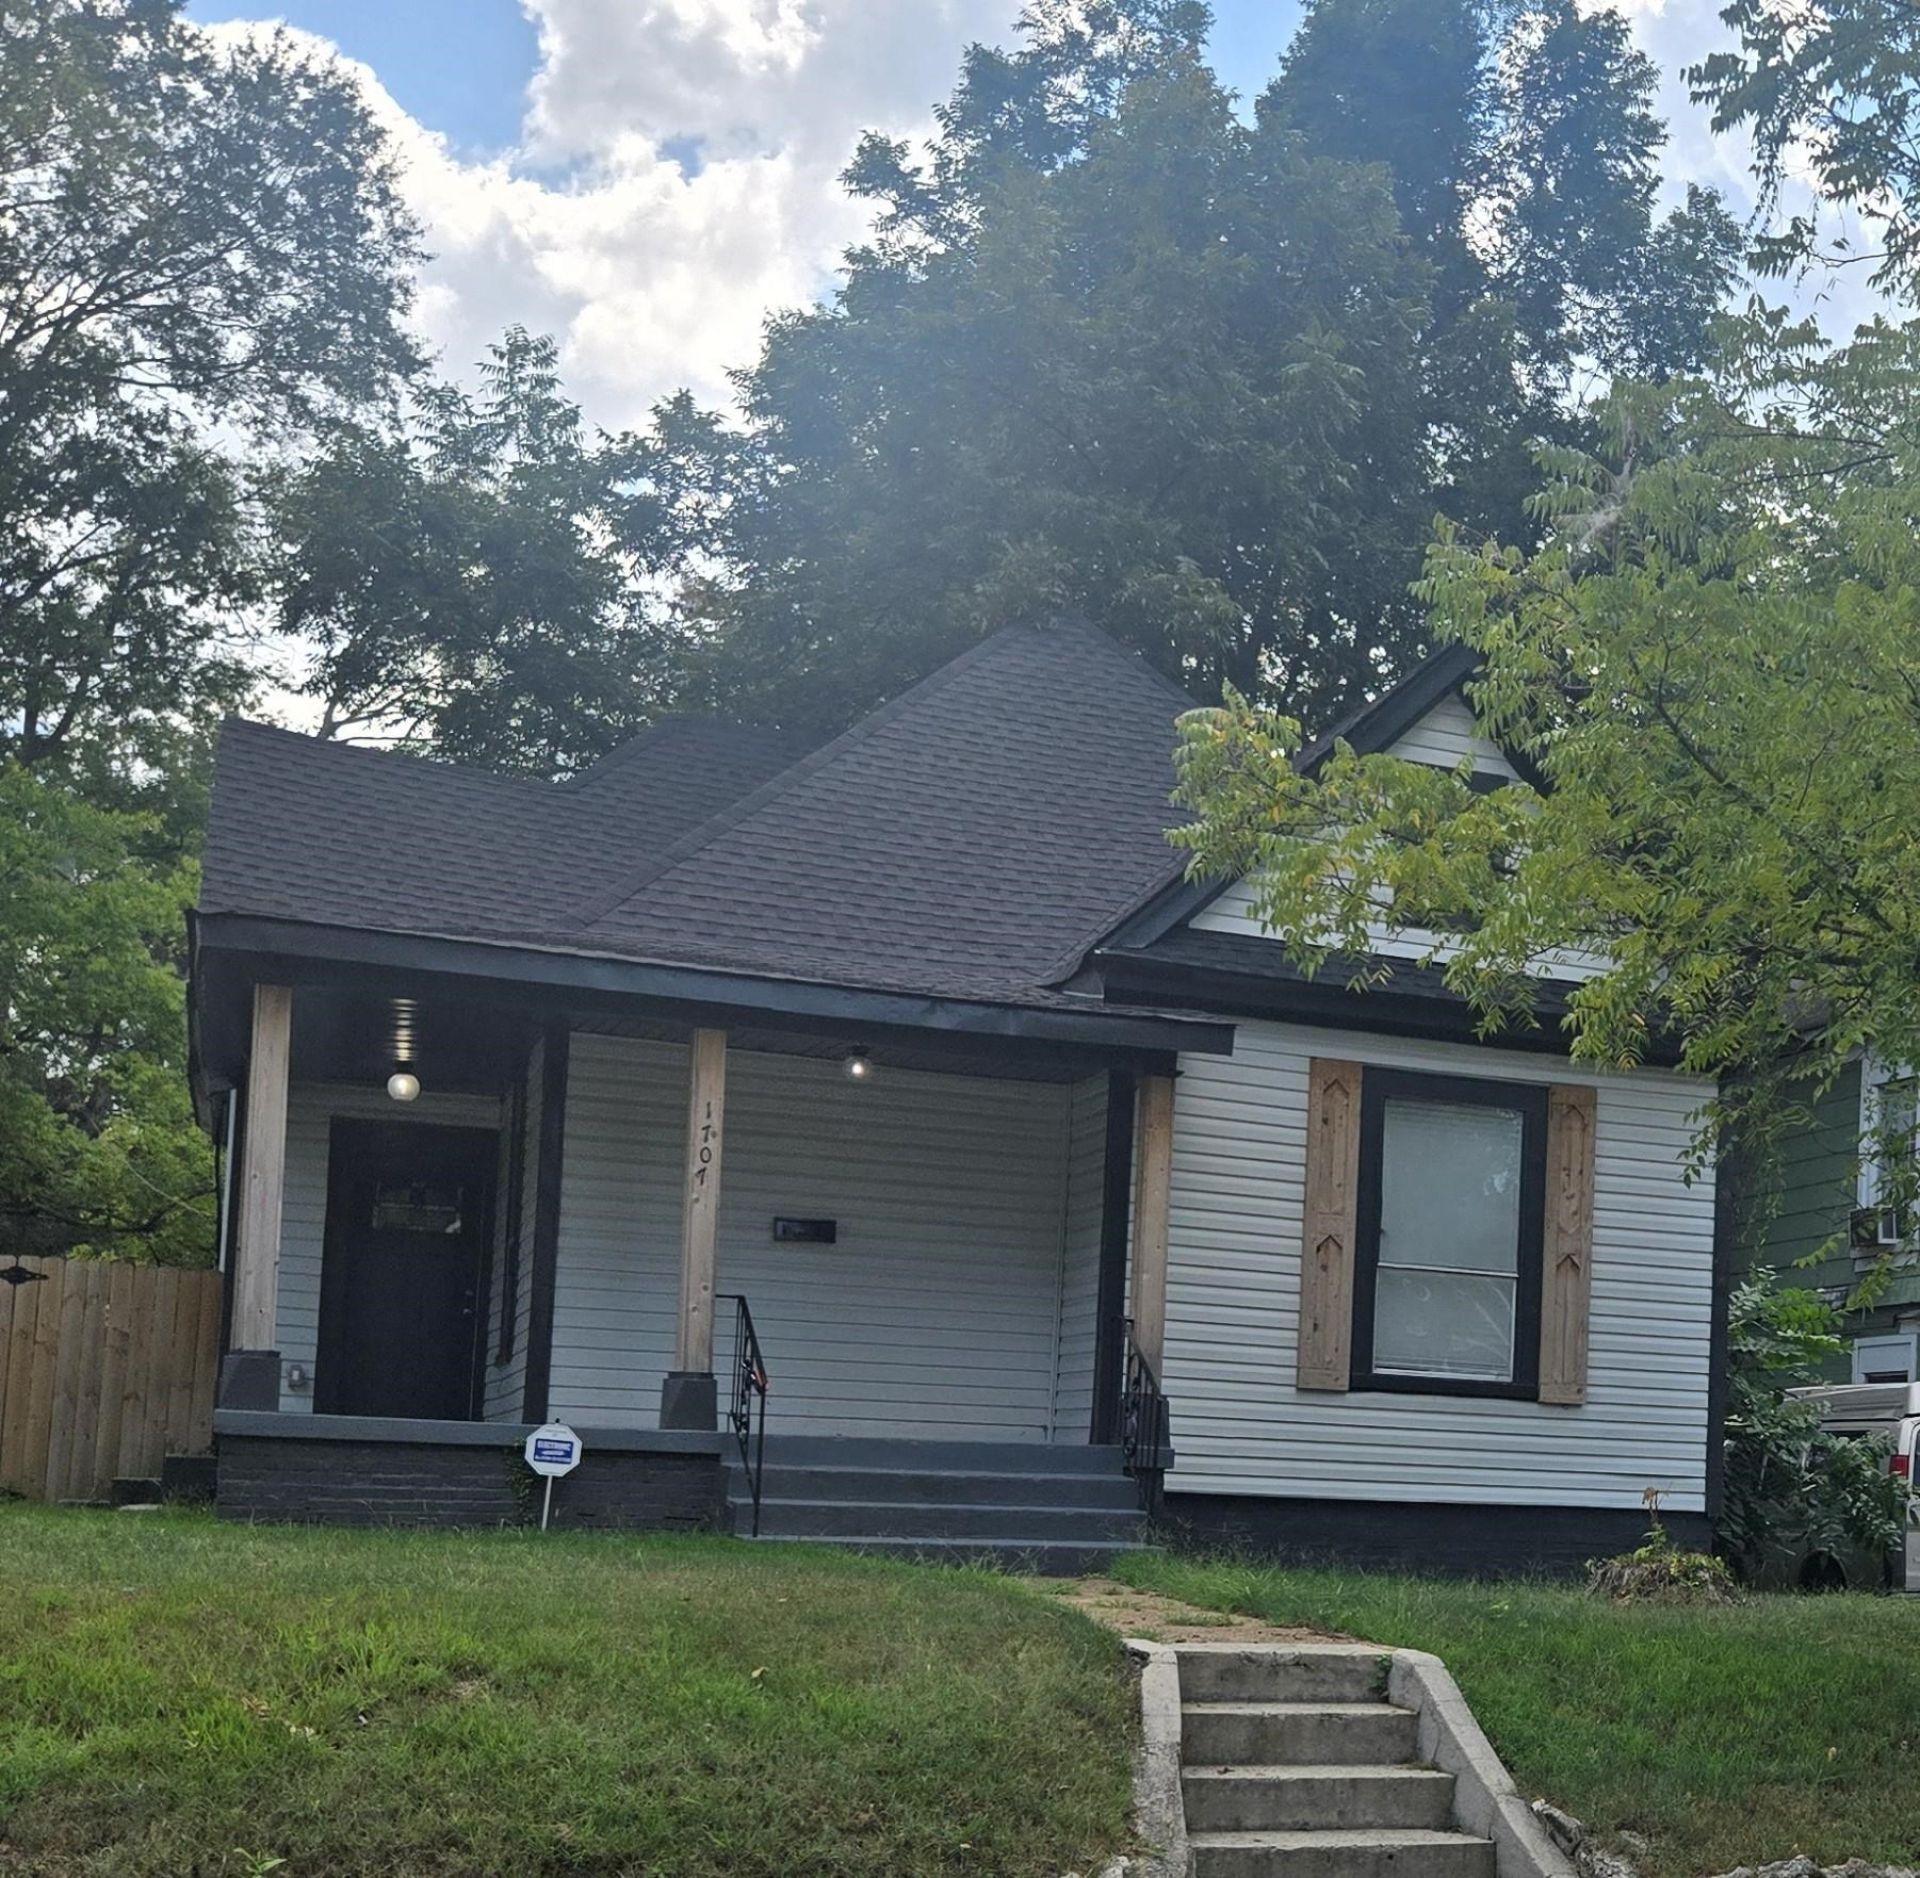
BEDS3
BATHS2 full
MLS#10229562
STATUSActive
PROPERTY TYPEResidential - Single Family
SUBDIVISIONCOOPER YOUNG
NEIGHBORHOODCentral Gardens
Property Description
This is an ideal value and location for one who wants a TURNKEY property in Cooper Young/ Midtown area. This home has been fully renovated with the following improvements: New roof, fully renovated kitchen with new cabinets, granite countertops, LVP flooring throughout, both baths completely remodeled, primary bath has a tiled walk-in shower. newer HVAC. All new kitchen appliances include new range, dishwasher, microwave, and disposal. living room dining room combo is great for entertaining. A more detailed list of improvements is available upon request. This home is located among many other improved homes. For your convenience Rozelle Annesdale Park, many eating establishments, entertainment and shopping are in walking distance. Expansion in the attic is possible. This is a must-see home to fully appreciate. Downpayment assistance available.
Property Features
Property Type: Residential - Single Family
Cooling: Central
Fenced: Yes
Heating: Central
Home Style: Traditional
Lot Size: 0.16 Acres
Year Built: 1910
Feature Descriptions
Bed and Bath: All Bedrooms Down, Split Bedroom Plan, Renovated Bathroom, Luxury Primary Bath
Exterior: Wood Fence, Chain Fence
Exterior/ Windows: Vinyl Siding
Floors/ Ceilings: Smooth Ceiling, Vinyl/Luxury Vinyl Floor
Interior Equipment: Range/Oven, Self Cleaning Oven, Disposal, Dishwasher, Microwave
Living/ Dining Room: Breakfast Bar, LR/DR Combination, Vinyl/Luxury Vinyl Floor, Washer/Dryer Connections
Lot: Level, Wood Fenced
Master Bath: Smooth Ceiling
Parking/ Storage: Driveway/Pad
Total Rooms: 7
Room Sizes
Primary Bedroom: 12X11
Dining Area: 14X14
Living room: 20X14
Listed By / Shown By
Listed By
Agency Name: Crye-Leike, Inc., REALTORS

Shown By
Agent Name: Kathryn Garland
Agent Phone: (901) 644-8751
Source: MAAR MLS
Estimate Your Payment
Estimated Payment
$ 679.65 per month $600.90 Principal & Interest $0.00 Property Tax (data not provided by mls) $78.75 Homeowner's InsuranceChange Payment Information
Privacy Policy / DMCA Notice / ADA Accessibility


This site is hosted, designed and copyright
© 1994 - 2026 by
Delta Media Group, Inc. -- Patent Pending --
1707 Nelson Ave | MLS# 10229562
This single family home located at 1707 Nelson Ave, Memphis, TN 38114 is currently listed for sale by Crye-Leike, Inc., REALTORS, with an asking price of $270,000. This property was built in 1910 and has 3 bedrooms and 2 full baths. Nelson Ave is located in the COOPER YOUNG subdivision. Search COOPER YOUNG real estate on www.kathryngarland.com today.