
BEDS2
BATHS2 full 1 partial
MLS#10212572
STATUSActive
PROPERTY TYPEResidential - Townhouse
SUBDIVISIONKIMBROUGH PARK TOWNHOMES
NEIGHBORHOODGermantown - West
Property Description
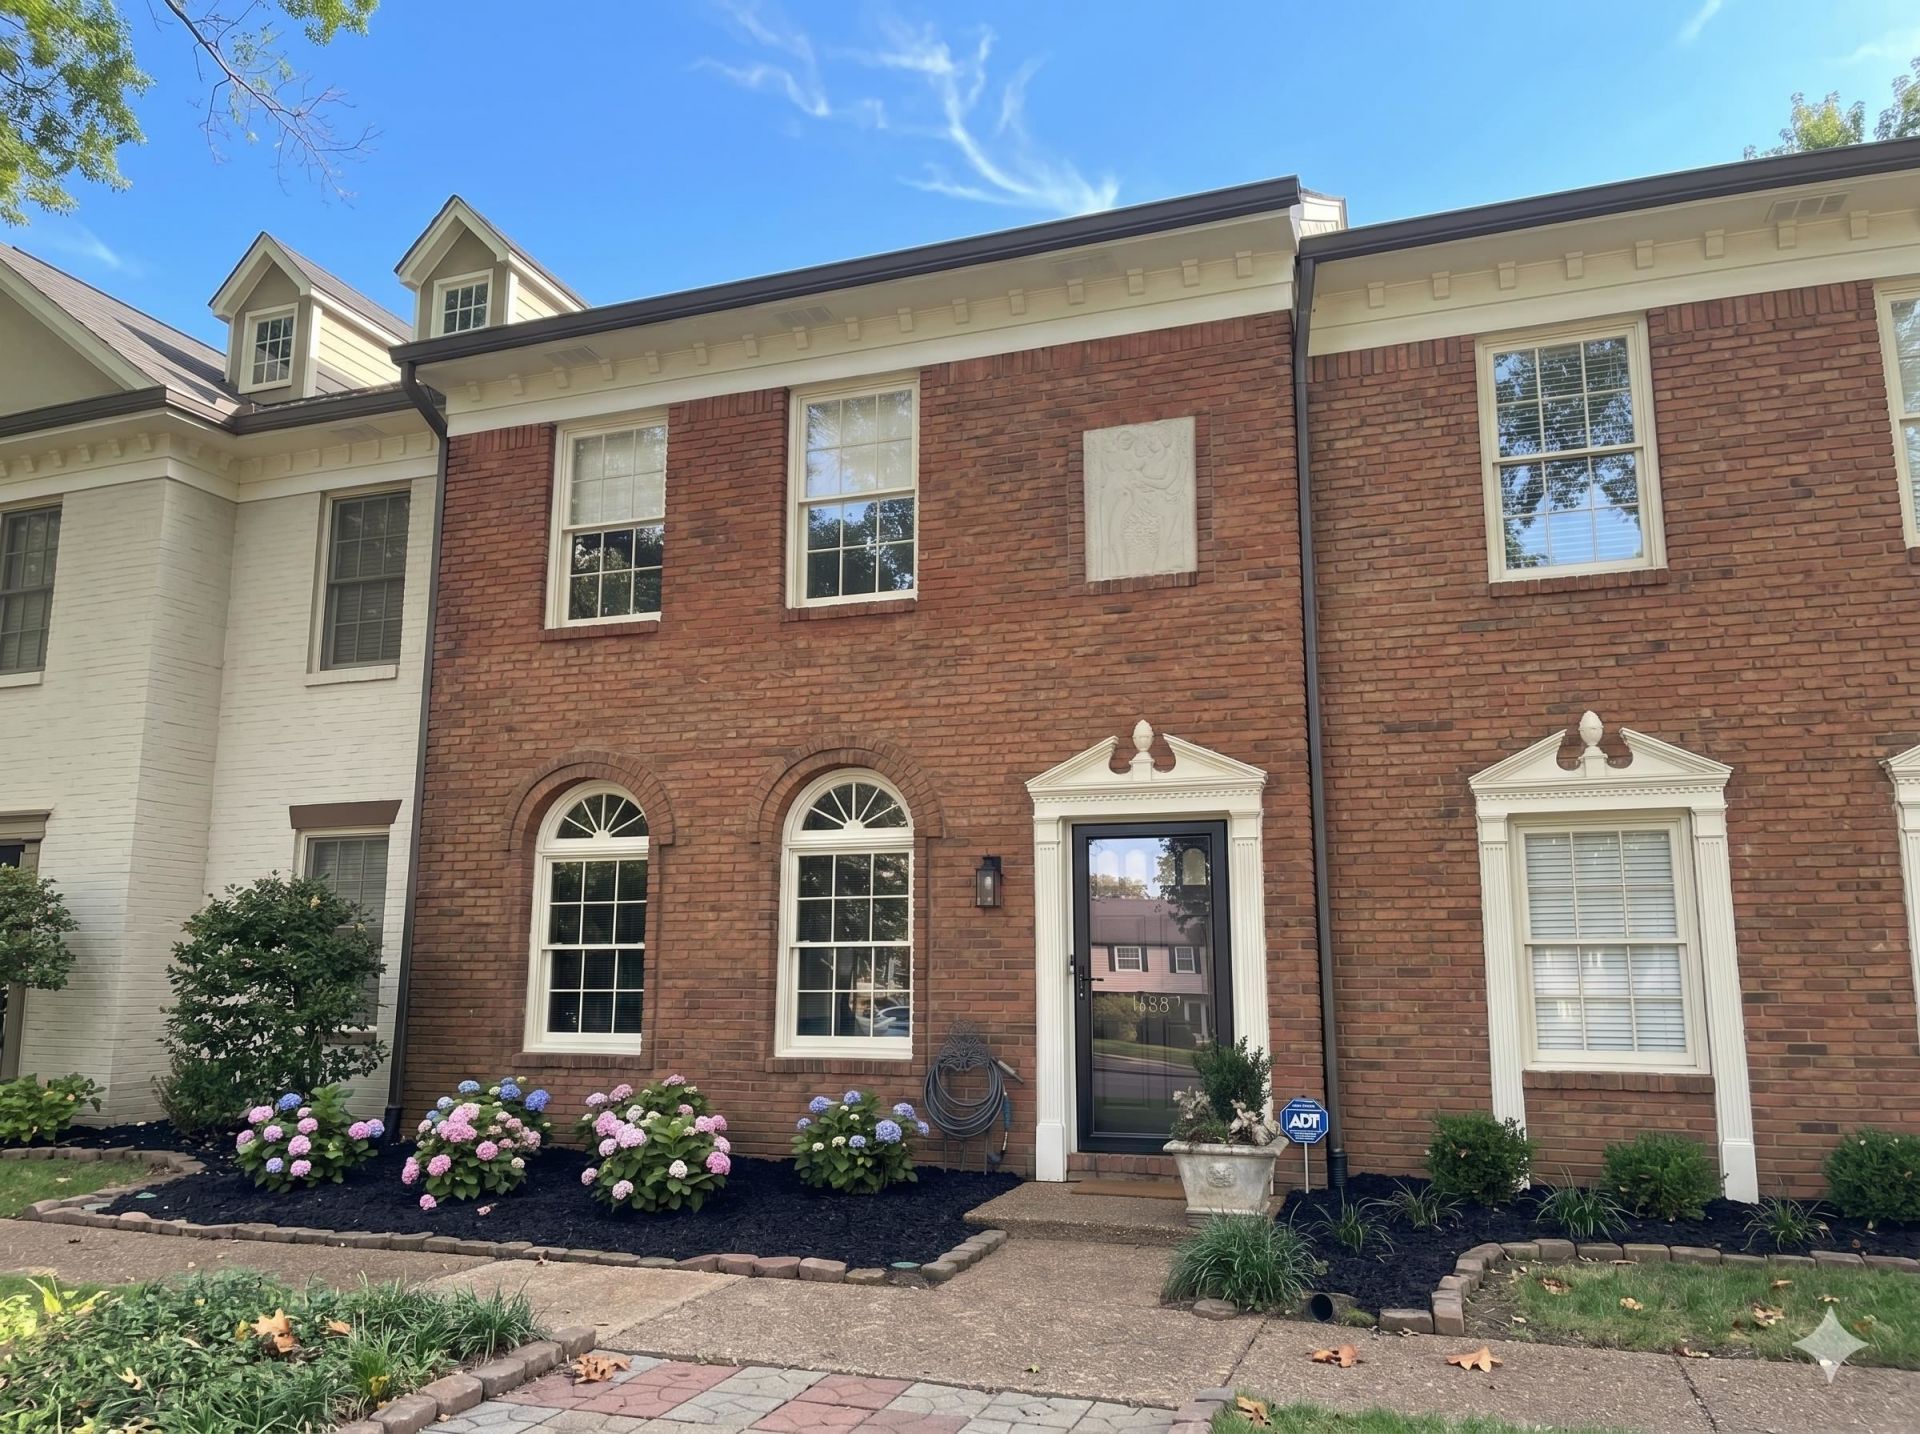
Your search stops here with this exquisitely renovated two-story brick townhouse in sought after Germantown. This refined 2 BR/2.5 BA residence offers open concept living with high-end finishes throughout. The show stopping kitchen features custom soft-close cabinetry, quartz countertops, LG appliances, under cabinet lighting, and modern recessed lighting. New Rev- Wood by Mohawk flooring flows throughout both levels, complemented by designer sisal carpeted stairs. Elegant powder room with custom marble vanity and flooring. The living area showcases a masonry fireplace with gas logs and a striking quartzite surround, with the option to convert to wood-burning. The primary suite includes a private balcony overlooking the fenced courtyard. Detached 2 car garage with storage. HOA provides exterior maintenance, insurance, landscaping and amenities- offering effortless, low-maintenance luxury living in a prime location.
Property Features
Property Type: Residential - Townhouse
Cooling: Central
Fireplaces: 1
Garage: 2 car attached
Heating: Gas
Home Style: Traditional
Year Built: 1983
Feature Descriptions
Bed and Bath: All Bedrooms Up, Luxury Primary Bath, Renovated Bathroom
Days on Site: 181
Exterior: Dog Run
Exterior/ Windows: Brick Veneer
Floors/ Ceilings: Wood Laminate Floors
Living/ Dining Room: Eat-In Kitchen, Island In Kitchen, Pantry, Separate Living Room, Updated/Renovated Kitchen, W/D Connection in Kitchen
Lot: Landscaped, Level
Parking/ Storage: Back-Load Garage
Pool: Neighborhood
Total Rooms: 4
Room Sizes
Primary Bedroom: 16x12
Bedroom 2: 15x12
Dining Area: 15x18
Den/ Great Room: 19x18
Living room: 19x18
Listed By / Shown By
Listed By
Agency Name: Keller Williams
Shown By
Agent Name: Kathryn Garland
Agent Phone: (901) 644-8751
Agency Title: Crye-Leike Real Estate Services

Source: MAAR MLS
Estimate Your Payment
Estimated Payment
$ 994.31 per month $879.10 Principal & Interest $0.00 Property Tax (data not provided by mls) $115.21 Homeowner's InsuranceChange Payment Information
Privacy Policy / DMCA Notice / ADA Accessibility


This site is hosted, designed and copyright
© 1994 - 2026 by
Delta Media Group, Inc. -- Patent Pending --
1687 Kimbrough Rd, Unit 1687 | MLS# 10212572
This townhouse located at 1687 Kimbrough Rd, Unit 1687, Germantown, TN 38138 is currently listed for sale with an asking price of $395,000. This property was built in 1983 and has 2 bedrooms and 2 full and 1 partial baths. Kimbrough Rd, Unit 1687 is located in the KIMBROUGH PARK TOWNHOMES subdivision. Search KIMBROUGH PARK TOWNHOMES real estate on www.kathryngarland.com today.