
BEDS2
BATHS2 full
MLS#10232101
STATUSActive
PROPERTY TYPEResidential - Condominium
SUBDIVISIONKIMBROUGH FOREST CONDOMINIUMS
NEIGHBORHOODGermantown-Central
Property Description
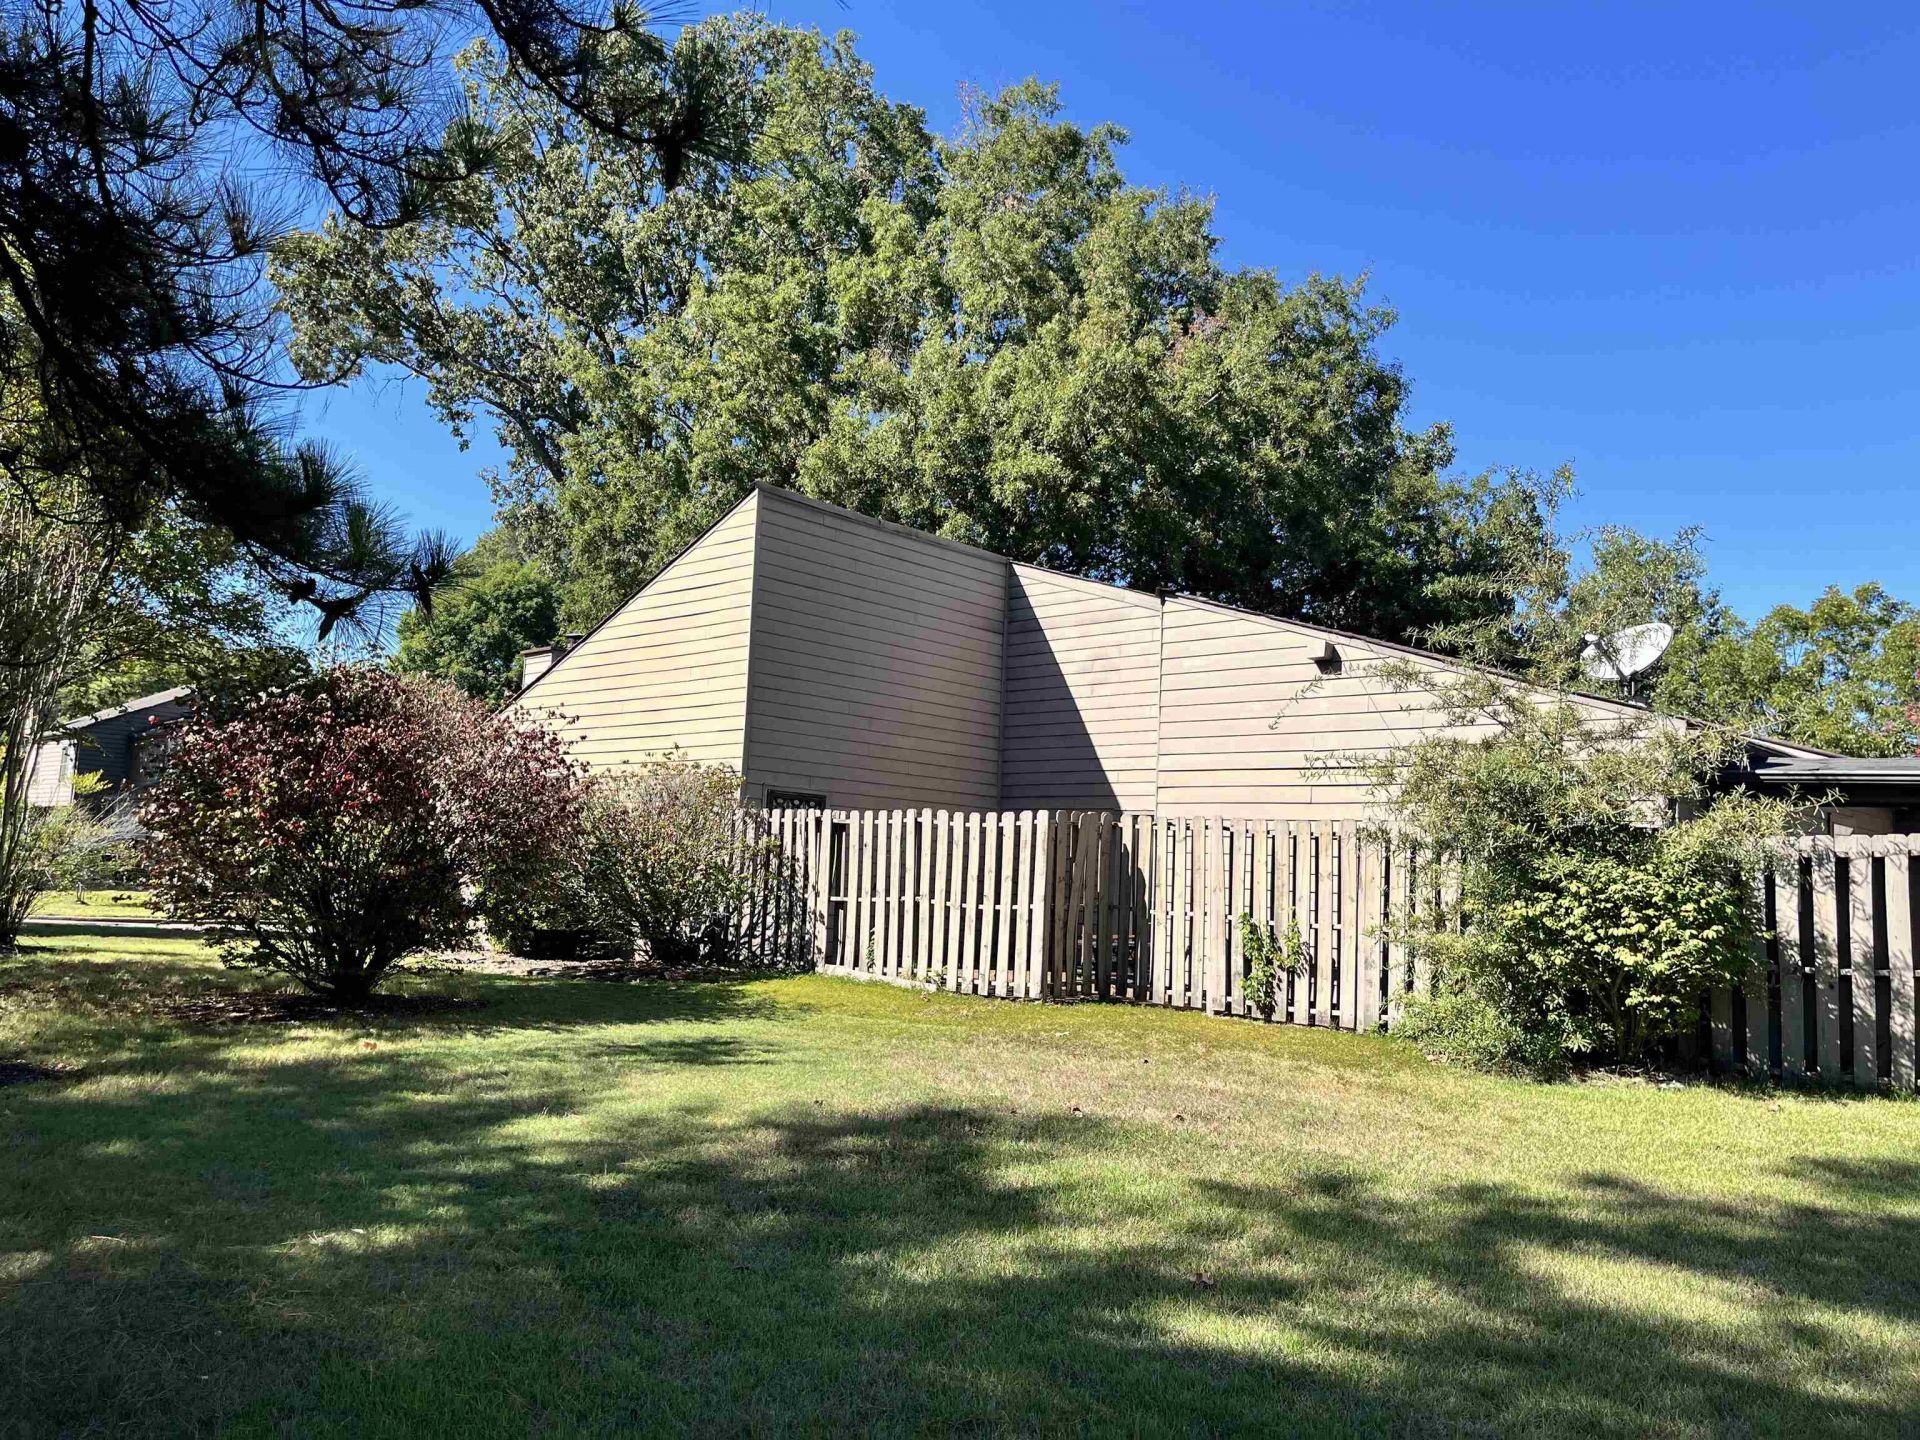
RARE one-story condo in Germantown. AS IS SALE. Two Bedrooms and two full baths ready and waiting for new owner's vision. Oversized two-car garage. This one is an end unit with a big patio and a dog yard (Many owners have extended fence or added a sun room or pergola, with HOA approval). Both entry doors are within the gated area so it has an added feeling of security. Spacious Great Room features a wood burning fireplace and impressive vaulted ceiling which provides the feel of an even bigger space. Extra room makes a great office but could also be a bedroom (with closet). Upstairs could be expanded into a third bedroom and bath. Don't pay extra for bad DIY renovations...make this project your own! Exterior replacements are slated for replacement in 2027...Assessment already paid! Some improvements already approved: Iron Gate, French doors to patio.
Property Features
Property Type: Residential - Condominium
Cooling: Ceiling Fan(s), Central
Fenced: Yes
Fireplaces: 1
Garage: 2 car attached
Heating: Central, Electric Heat Pump
Home Style: Contemporary
Lot Size: 0.17 Acres
Roof Type: Composition Shingles, Other (See REMARKS)
Year Built: 1979
Feature Descriptions
Additional Rooms: Laundry Closet, Office/Sewing Room, Internal Expansion Area, Attic
Bed and Bath: All Bedrooms Down, Primary Down, Double Vanity Bath
Days on Site: 20
Exterior: Dog Run
Exterior/ Windows: Wood/Composition
Fireplace: Masonry, In Den/Great Room
Flood Insurance Required: No
Floors/ Ceilings: Wood Laminate Floors, Part Carpet, Vaulted/Coff/Tray Ceiling
Interior: Walk-In Attic, Vent Hood/Exhaust Fan
Interior Equipment: Range/Oven, Disposal, Dishwasher, Microwave, Refrigerator, Washer, Dryer, Cable Available
Living/ Dining Room: Great Room, Breakfast Bar, Separate Breakfast Room, Pantry
Lot: Wood Fenced
Master Bedroom: Level 1,Walk-In Closet, Full Bath, Carpet
Parking/ Storage: Back-Load Garage
Pool: Neighborhood
Total Rooms: 6
Water/ Sewer: Electric Water Heater
Room Sizes
Primary Bedroom: 15x14
Bedroom 2: 13x10
Den/ Great Room: 17x15
Kitchen: 12x11
Breakfast Room: 12x10
Office: 10x9
Listed By / Shown By
Listed By
Agency Name: Crye-Leike, Inc., REALTORS

Shown By
Agent Name: Kathryn Garland
Agent Phone: (901) 644-8751
Source: MAAR MLS
Estimate Your Payment
Estimated Payment
$ 692.24 per month $612.03 Principal & Interest $0.00 Property Tax (data not provided by mls) $80.21 Homeowner's InsuranceChange Payment Information
Privacy Policy / DMCA Notice / ADA Accessibility


This site is hosted, designed and copyright
© 1994 - 2026 by
Delta Media Group, Inc. -- Patent Pending --
1679 S Ravenhill Dr, Unit 18 | MLS# 10232101
This condo located at 1679 S Ravenhill Dr, Unit 18, Germantown, TN 38138 is currently listed for sale by Crye-Leike, Inc., REALTORS, with an asking price of $275,000. This property was built in 1979 and has 2 bedrooms and 2 full baths. S Ravenhill Dr, Unit 18 is located in the KIMBROUGH FOREST CONDOMINIUMS subdivision. Search KIMBROUGH FOREST CONDOMINIUMS real estate on www.kathryngarland.com today.