
BEDS4
BATHS2 full 1 partial
MLS#10224891
STATUSActive
PROPERTY TYPEResidential - Single Family
SUBDIVISIONBAILEY STATION PH3 SEC B
NEIGHBORHOODCollierville - Southwest
Property Description
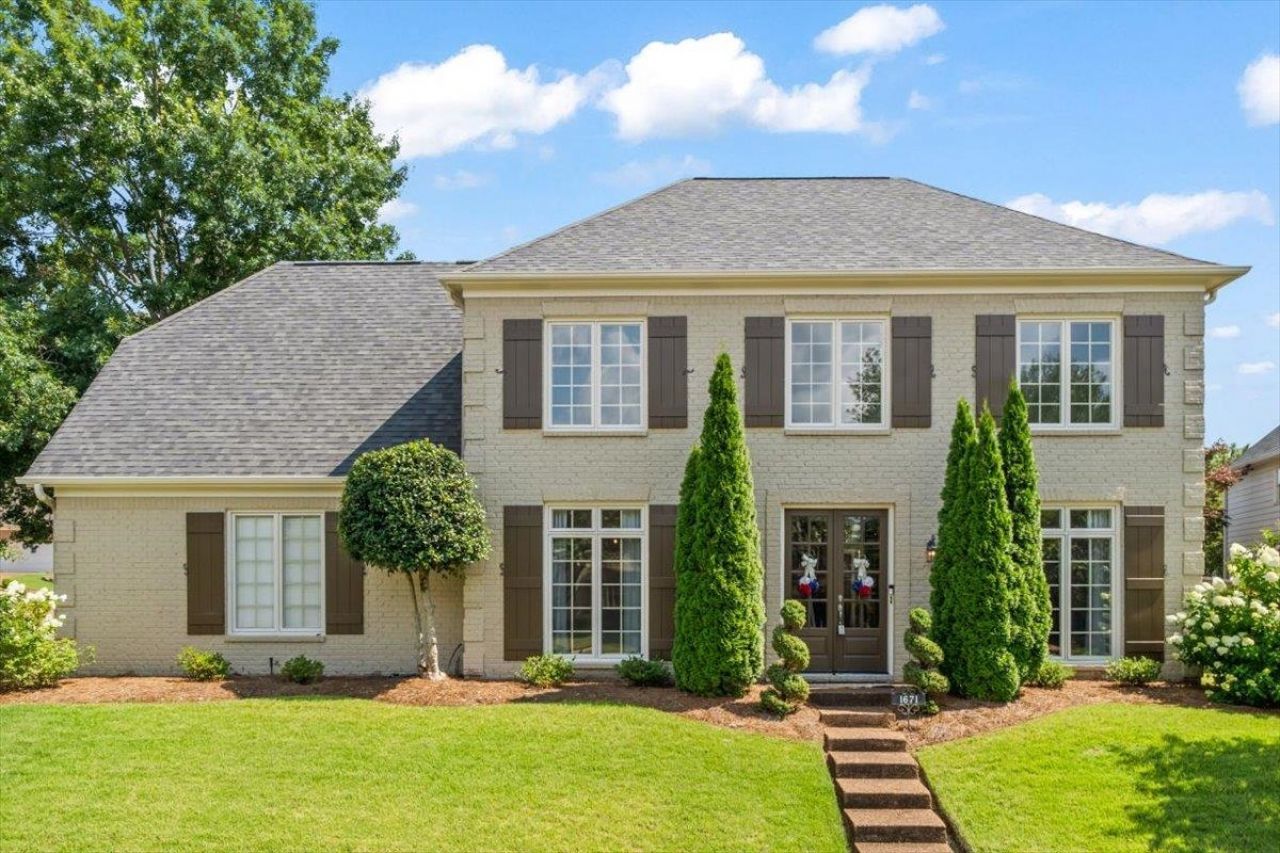
PERFECT 3 or 4 bedroom home with all bedrooms upstairs. Downstairs floor plan offers formal living room, great room, formal dining room, eat-in kitchen w/ Island and kitchen dining area, laundry/mud room. Walk out to enjoy patio and lush green grass within fenced in backyard. Beautifully maintained and updated with fresh paint, stylish fixtures and easy to move right in! The 4th bdrm would be a stupendous playroom as well since it's over the garage. Painted brick exterior; new paint throughout & new carpet. Pristine and easy to LOVE.
Property Features
Property Type: Residential - Single Family
Cooling: Central
Fenced: Yes
Fireplaces: 1
Garage: 2 car attached
Heating: Gas
Home Style: Traditional, Williamsburg
Lot Size: 0.19 Acres
Roof Type: Composition Shingles
Year Built: 1999
Feature Descriptions
Additional Rooms: Laundry Room, Entry Hall
Bed and Bath: All Bedrooms Up, Primary Up, Luxury Primary Bath, Jacuzzi
Days on Site: 13
Exterior: Patio, Wood Fence
Exterior/ Windows: Brick Veneer
Floors/ Ceilings: Part Carpet, Concrete Floor, Smooth Ceiling
Interior: All Window Treatments, Mud Room
Interior Equipment: Dishwasher
Living/ Dining Room: Separate Dining Room, Great Room, Eat-In Kitchen, Breakfast Bar, Pantry, Washer/Dryer Connections
Lot: Corner, Landscaped, Wood Fenced
Master Bath: Double Sinks, Separate Shower, Tile Floor
Master Bedroom: Level 2,Walk-In Closet, Full Bath, Carpet
Neighborhood Amenities: Lake
Parking/ Storage: Driveway/Pad, Garage Door Opener(s), Side-Load Garage
Total Rooms: 8
Water/ Sewer: Gas Water Heater, Public Sewer, Public Water
Room Sizes
Primary Bedroom: 16x12
Bedroom 2: 12x13
Bedroom 3: 12x12
Bedroom 4: 18x16
Dining Area: 12x11
Den/ Great Room: 21x15
Living room: 20x16
Listed By / Shown By
Listed By
Agency Name: Ware Jones, REALTORS
Shown By
Agent Name: Kathryn Garland
Agent Phone: (901) 644-8751
Agency Title: Crye-Leike Real Estate Services

Source: MAAR MLS
Estimate Your Payment
Estimated Payment
$ 1,132.75 per month $1,001.50 Principal & Interest $0.00 Property Tax (data not provided by mls) $131.25 Homeowner's InsuranceChange Payment Information
Privacy Policy / DMCA Notice / ADA Accessibility


This site is hosted, designed and copyright
© 1994 - 2026 by
Delta Media Group, Inc. -- Patent Pending --
1671 Forsythe Trail Trl | MLS# 10224891
This single family home located at 1671 Forsythe Trail Trl, Collierville, TN 38017 is currently listed for sale with an asking price of $450,000. This property was built in 1999 and has 4 bedrooms and 2 full and 1 partial baths. Forsythe Trail Trl is located in the BAILEY STATION PH3 SEC B subdivision. Search BAILEY STATION PH3 SEC B real estate on www.kathryngarland.com today.