
BEDS5
BATHS3 full
MLS#10228681
STATUSActive
PROPERTY TYPEResidential - Single Family
SUBDIVISIONCARRINGTON ESTATES PH1
NEIGHBORHOODOakland (West)-Hickory Withe
Property Description
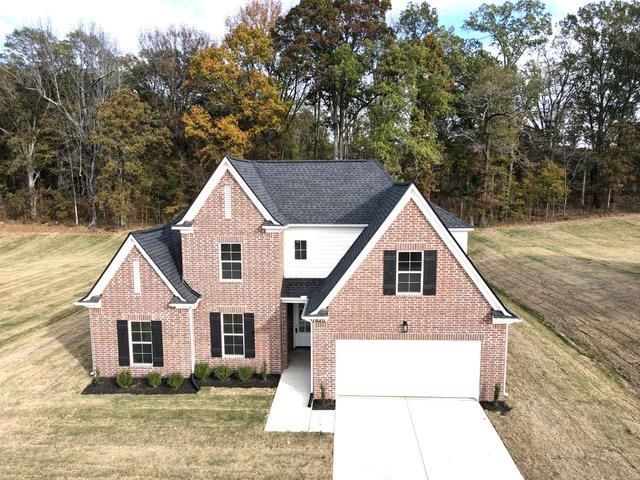
*$10,000 builder bonus* Please inquire about monthly specials. Welcome to The Dove ? the perfect open-concept plan for you and your family. This plan's main level offers an expansive family room bathed in natural light throughout the day. Its electric fireplace, with floating cedarwood mantle, provides a cozy focal point. Nearby, the elegantly appointed kitchen features white Shaker cabinets and granite countertops. The main-level primary bedroom provides the perfect, secluded haven to unwind at the end of the day with a beautiful en-suite bathroom and dual walk-in closets. Opposite the primary bedroom are 2 bedrooms and a bathroom. Upstairs, the Dove has an additional bedroom, bathroom, and bonus room with a closet. Photos are of a previous home, not the actual house
Property Features
Property Type: Residential - Single Family
Cooling: Central
Fireplaces: 1
Garage: 2 car attached
Heating: Central, Gas
Home Style: Traditional
Roof Type: Composition Shingles
Year Built: 2026
Feature Descriptions
Additional Rooms: Laundry Room, Attic
Bed and Bath: 1 or More BR Down, Primary Down, Split Bedroom Plan, Luxury Primary Bath, Separate Tub & Shower, Full Bath Down
Days on Site: 13
Exterior: Covered Patio
Exterior/ Windows: Brick Veneer, Vinyl Siding, Aluminum Window(s), Double Pane Window(s)
Fireplace: In Den/Great Room
Flood Insurance Required: No
Floors/ Ceilings: Part Carpet, Vinyl/Luxury Vinyl Floor, Smooth Ceiling
Interior: Walk-In Closet(s), Attic Access, Walk-In Attic
Interior Equipment: Range/Oven, Self Cleaning Oven, Dishwasher, Microwave, Refrigerator
Living/ Dining Room: LR/DR Combination, Island In Kitchen
Lot: Level, Landscaped
Master Bath: Double Sinks, Separate Shower
Master Bedroom: Level 1,Walk-In Closet, Full Bath
Parking/ Storage: Driveway/Pad, Front-Load Garage
Total Rooms: 11
Water/ Sewer: Gas Water Heater, Public Water
Listed By / Shown By
Listed By
Agency Name: Coldwell Banker Collins-Maury
Agency Phone: 901-259-8500
Shown By
Agent Name: Kathryn Garland
Agent Phone: (901) 644-8751
Agency Title: Crye-Leike Real Estate Services

Source: MAAR MLS
Estimate Your Payment
Estimated Payment
$ 1,039.37 per month $918.94 Principal & Interest $0.00 Property Tax (data not provided by mls) $120.43 Homeowner's InsuranceChange Payment Information
Privacy Policy / DMCA Notice / ADA Accessibility


This site is hosted, designed and copyright
© 1994 - 2026 by
Delta Media Group, Inc. -- Patent Pending --
165 Hughetta St | MLS# 10228681
This single family home located at 165 Hughetta St, Oakland, TN 38060 is currently listed for sale with an asking price of $412,900. This property was built in 2026 and has 5 bedrooms and 3 full baths. Hughetta St is located in the CARRINGTON ESTATES PH1 subdivision. Search CARRINGTON ESTATES PH1 real estate on www.kathryngarland.com today.