
BEDS4
BATHS2 full 1 partial
MLS#10230003
STATUSActive
PROPERTY TYPEResidential - Single Family
SUBDIVISIONRIVERWOODS PH2
NEIGHBORHOODCollierville - East
Property Description
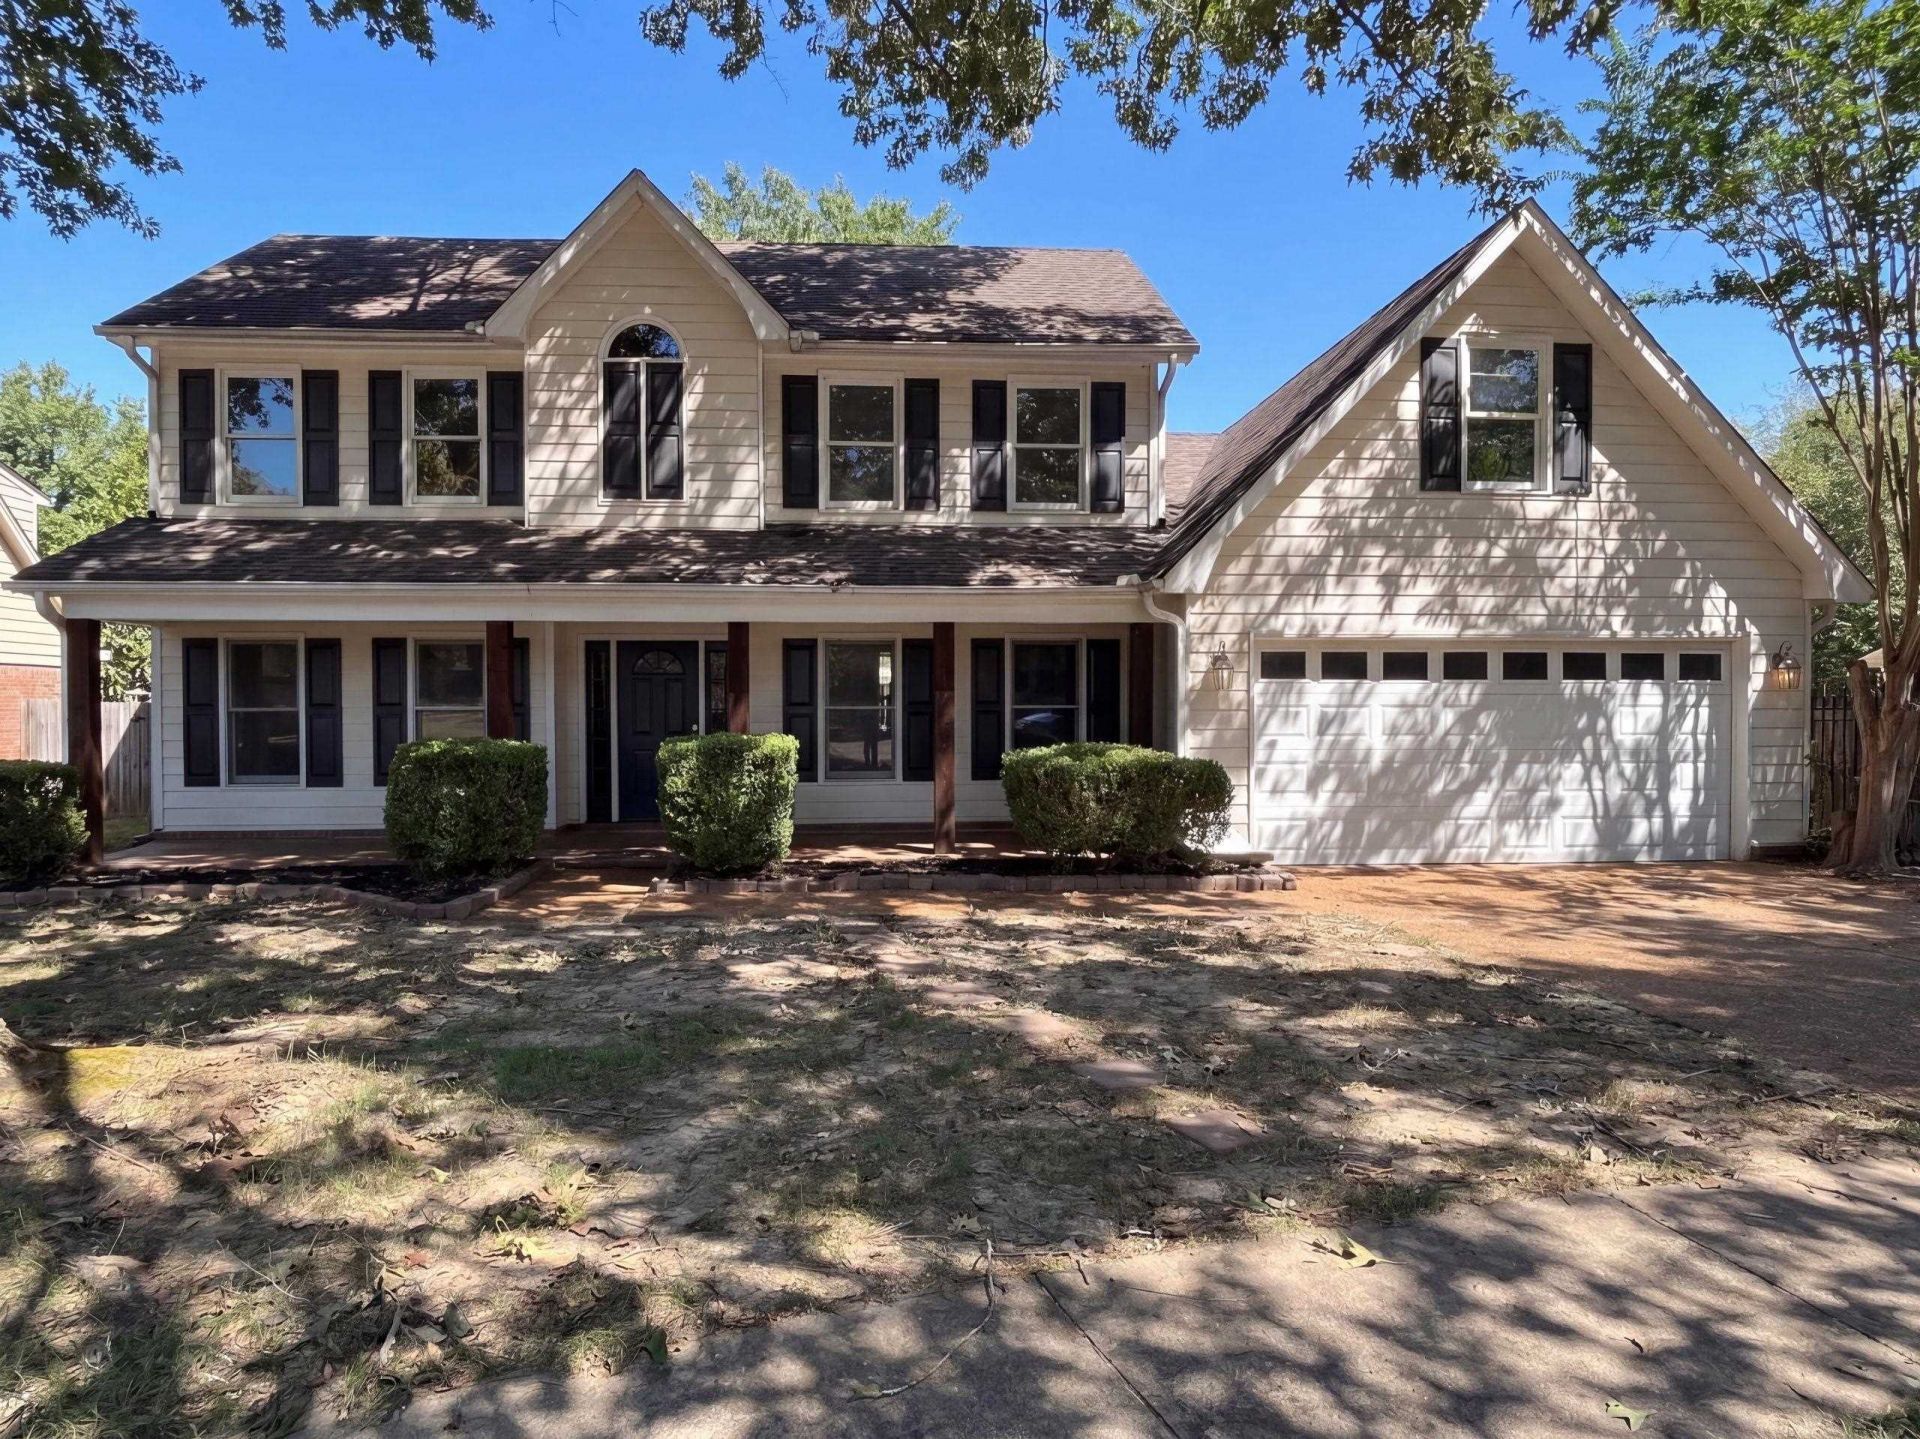
164 Doris Meadow Cv is a two-story Collierville home centered on a brick fireplace and a bay of windows in the living room. Dark plank flooring runs through the living room, breakfast area, and kitchen, where white cabinetry and dark counters frame the range and dishwasher. The primary bedroom is carpeted, and the primary bathroom pairs a double vanity with a glass-enclosed shower. Upstairs, bedrooms sit under sloped ceilings. Another bath has a tub and shower combination. A covered front porch faces the street, a pergola shades the rear patio in the fully fenced backyard, and a two-car attached garage sits beside the house.
Upcoming Open Houses
Open House Friday October 30th, 9:00am - 7:00pm
Open House Sunday November 1st, 1:00pm - 5:00pm
Open House Monday November 2nd, 9:00am - 7:00pm
Open House Tuesday November 3rd, 9:00am - 7:00pm
Open House Wednesday November 4th, 9:00am - 7:00pm
Open House Thursday November 5th, 9:00am - 7:00pm
Open House Friday November 6th, 9:00am - 7:00pm
Property Features
Property Type: Residential - Single Family
Cooling: Central
Fireplaces: 1
Heating: Central
Home Style: Traditional
Lot Size: 0.20 Acres
Year Built: 1996
Feature Descriptions
Bed and Bath: Primary Down
Days on Site: 51
Exterior: Porch
Exterior/ Windows: Vinyl Siding
Floors/ Ceilings: Tile
Living/ Dining Room: Separate Living Room
Lot: Level
Parking/ Storage: Driveway/Pad, Garage Door Opener(s)
Total Rooms: 7
Room Sizes
Primary Bedroom: 13x21
Dining Area: 11x17
Den/ Great Room: 19x13
Living room: 20x18
Listed By / Shown By
Listed By
Agency Name: Opendoor Brokerage, LLC
Agency Phone: 480-462-5392
Shown By
Agent Name: Kathryn Garland
Agent Phone: (901) 644-8751
Agency Title: Crye-Leike Real Estate Services

Source: MAAR MLS
Estimate Your Payment
Estimated Payment
$ 898.65 per month $794.53 Principal & Interest $0.00 Property Tax (data not provided by mls) $104.13 Homeowner's InsuranceChange Payment Information
Privacy Policy / DMCA Notice / ADA Accessibility


This site is hosted, designed and copyright
© 1994 - 2026 by
Delta Media Group, Inc. -- Patent Pending --
164 Doris Meadow Cv | MLS# 10230003
This single family home located at 164 Doris Meadow Cv, Collierville, TN 38017 is currently listed for sale with an asking price of $357,000. This property was built in 1996 and has 4 bedrooms and 2 full and 1 partial baths. Doris Meadow Cv is located in the RIVERWOODS PH2 subdivision. Search RIVERWOODS PH2 real estate on www.kathryngarland.com today.