
BEDS4
BATHS2 full 1 partial
MLS#10232614
STATUSActive
PROPERTY TYPEResidential - Single Family
SUBDIVISIONCOOPER YOUNG
NEIGHBORHOODCentral Gardens
Property Description
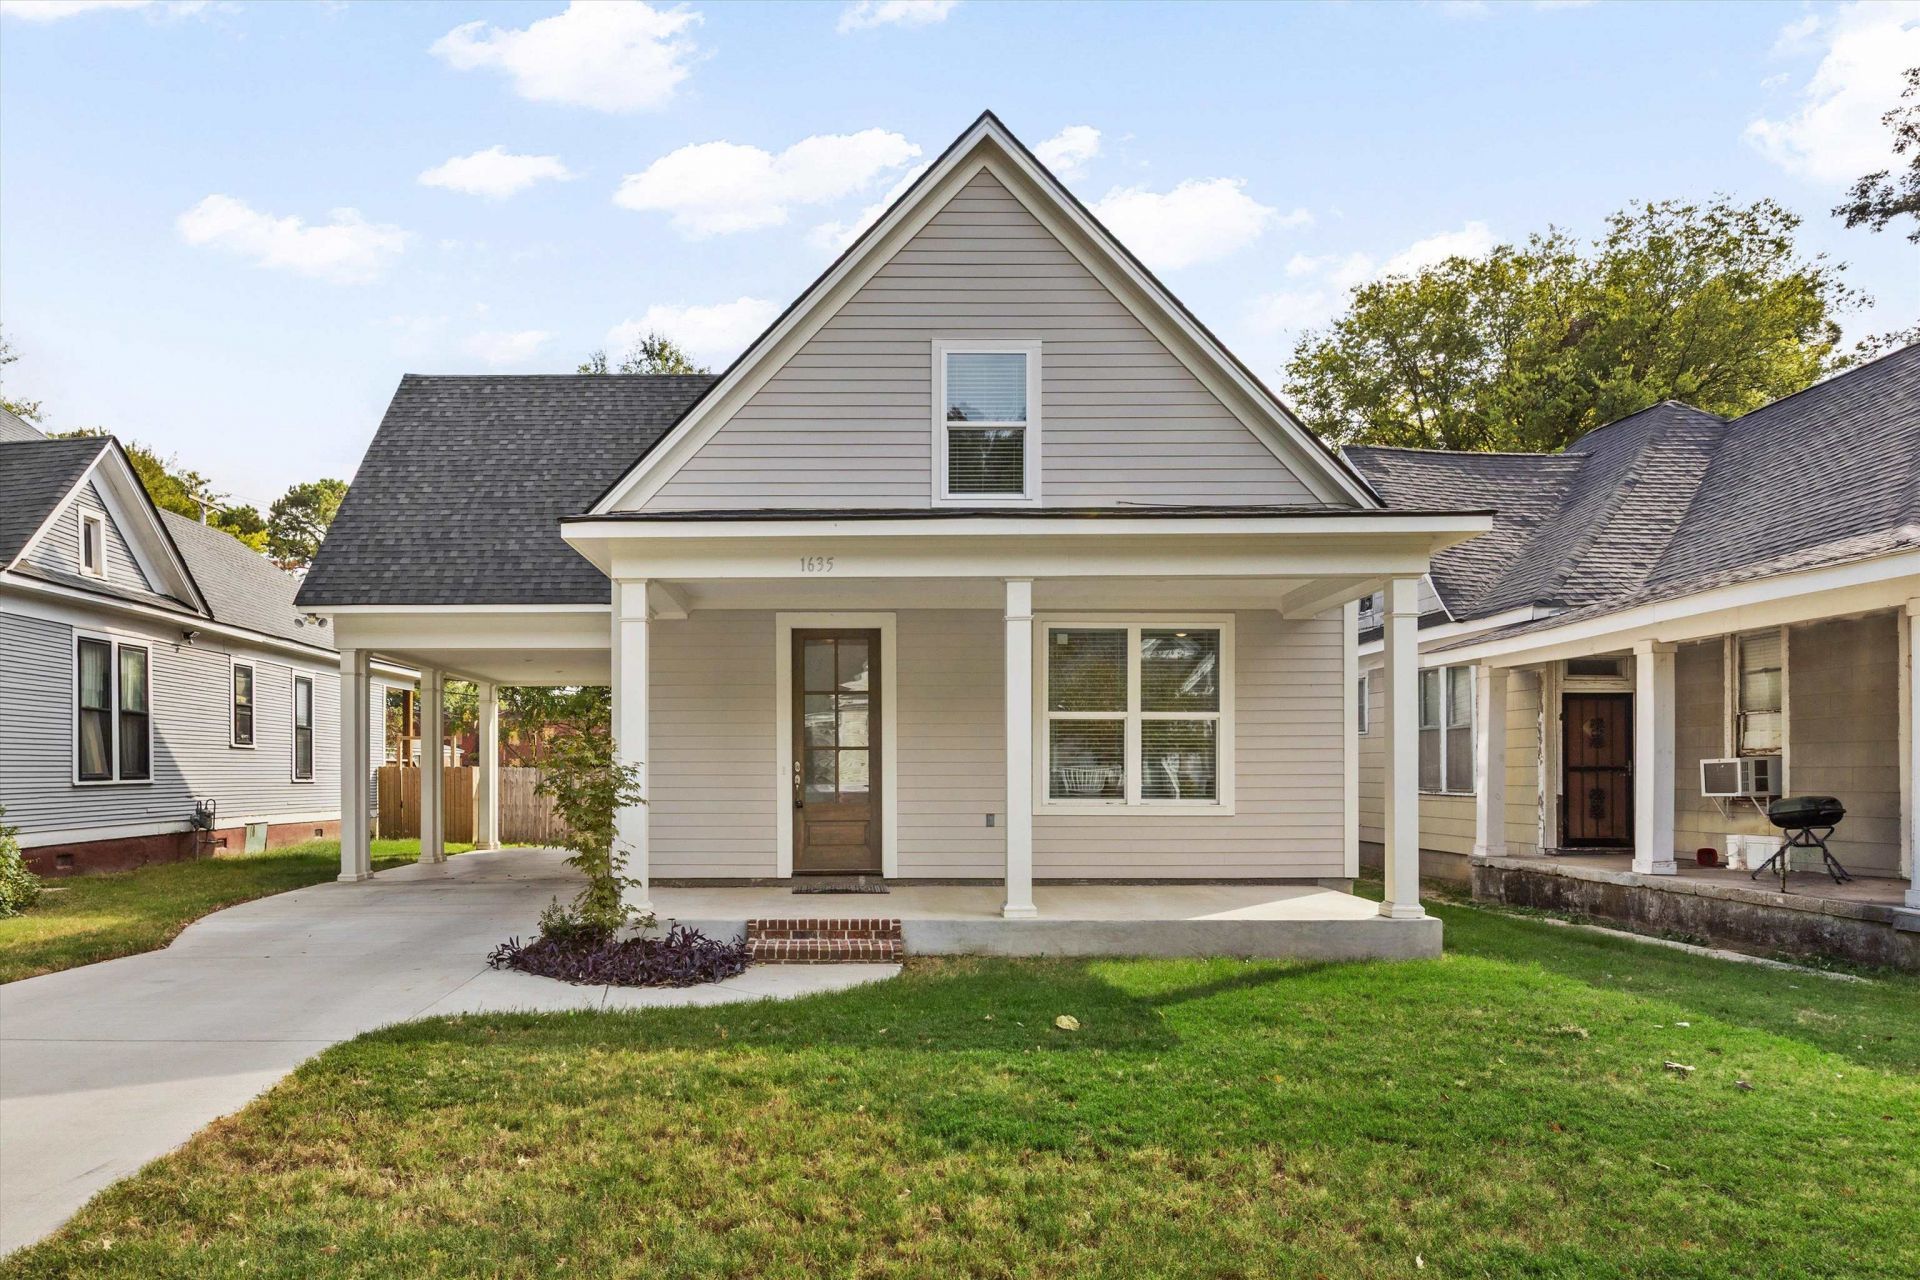
Recently constructed home (2025) in sought after Cooper Young. Inviting front porch, high ceilings, open floorplan, cook's kitchen with newer stainless appliances. The primary bedroom with en suite bath is downstairs. The attractive finishes set this one apart. Don't miss this rare opportunity. Special Financing Options: Reduced rate, and $7,500 that can be used for down payment, closing costs, or inspection costs.
Property Features
Property Type: Residential - Single Family
Cooling: Central
Fenced: Yes
Heating: Central, Gas
Home Style: Traditional
Lot Size: 0.17 Acres
Roof Type: Composition Shingles
Year Built: 2025
Feature Descriptions
Additional Rooms: Laundry Room, Entry Hall
Bed and Bath: 1 or More BR Down, Primary Down, Double Vanity Bath, Full Bath Down, Half Bath Down, Vinyl/Luxury Vinyl Floor
Days on Site: 12
Exterior: Porch, Patio, Wood Fence, Sidewalks
Exterior/ Windows: Wood/Composition, Double Pane Window(s)
Floors/ Ceilings: Part Carpet, Tile, Vinyl/Luxury Vinyl Floor, Smooth Ceiling
Interior: All Window Treatments, Walk-In Closet(s), Vent Hood/Exhaust Fan
Interior Equipment: Range/Oven, Disposal, Dishwasher, Microwave, Cable Wired
Living/ Dining Room: LR/DR Combination, Breakfast Bar, Pantry, Washer/Dryer Connections, Vinyl/Luxury Vinyl Floor
Lot: Level, Wood Fenced
Master Bath: Double Sinks, Separate Shower, Smooth Ceiling, Tile Floor
Parking/ Storage: Driveway/Pad
Total Rooms: 6
Water/ Sewer: Gas Water Heater, Public Sewer, Public Water
Room Sizes
Primary Bedroom: 13x13
Bedroom 2: 12x14
Bedroom 3: 14x16
Bedroom 4: 15x20
Dining Area: 11x16
Kitchen: 13x18
Living room: 11x17
Listed By / Shown By
Listed By
Agency Name: Sowell, Realtors
Agency Phone: 901-278-4380
Shown By
Agent Name: Kathryn Garland
Agent Phone: (901) 644-8751
Agency Title: Crye-Leike Real Estate Services

Source: MAAR MLS
Estimate Your Payment
Estimated Payment
$ 853.34 per month $754.47 Principal & Interest $0.00 Property Tax (data not provided by mls) $98.88 Homeowner's InsuranceChange Payment Information
Privacy Policy / DMCA Notice / ADA Accessibility


This site is hosted, designed and copyright
© 1994 - 2026 by
Delta Media Group, Inc. -- Patent Pending --
1635 Nelson Ave | MLS# 10232614
This single family home located at 1635 Nelson Ave, Memphis, TN 38114 is currently listed for sale with an asking price of $339,000. This property was built in 2025 and has 4 bedrooms and 2 full and 1 partial baths. Nelson Ave is located in the COOPER YOUNG subdivision. Search COOPER YOUNG real estate on www.kathryngarland.com today.