
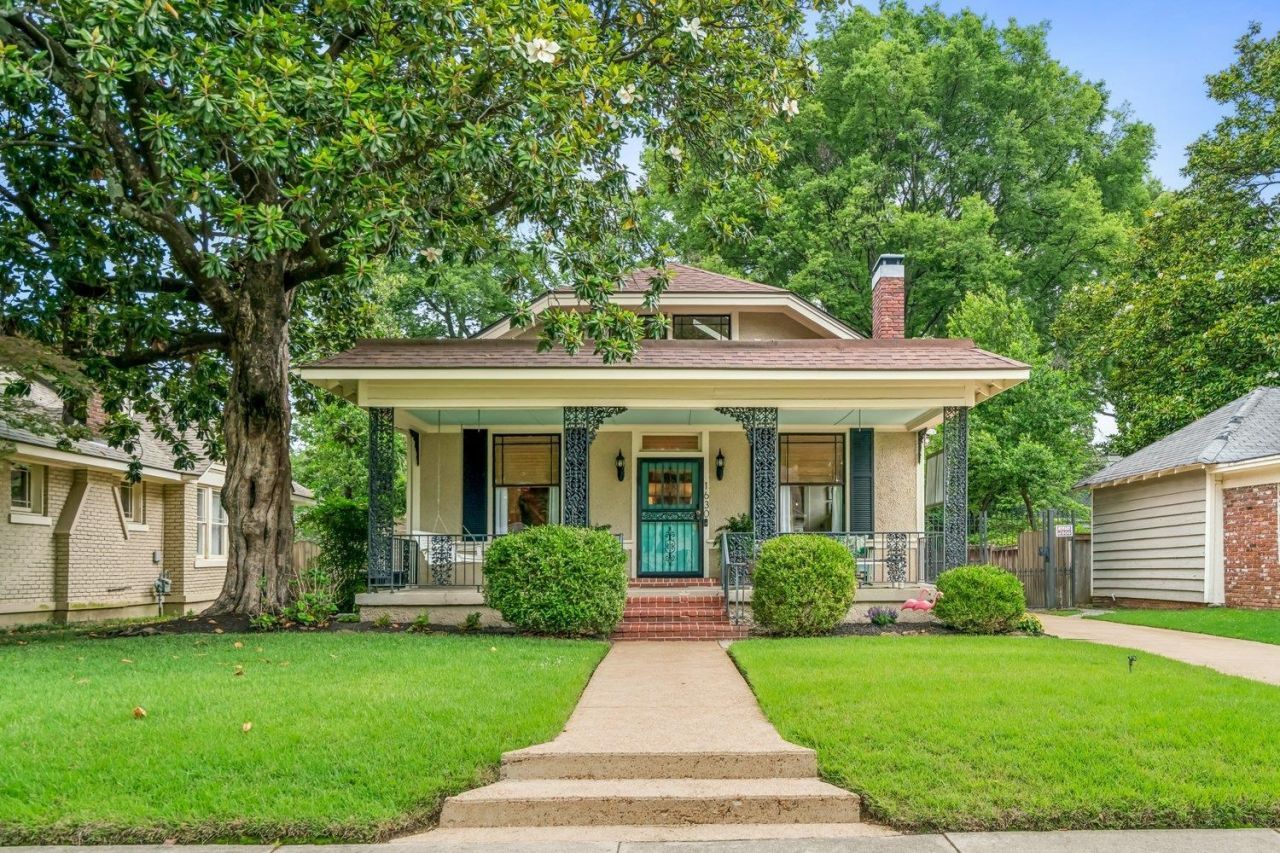
BEDS3
BATHS2 full
MLS#10223022
STATUSActive
PROPERTY TYPEResidential - Single Family
SUBDIVISIONCENTRAL GARDENS
NEIGHBORHOODCentral Gardens
Property Description
BACK ON THE MARKET! Contract failed through no fault of seller! Charming, move-in-ready bungalow, located on a quiet dead-end street, seamlessly blends classic charm w/modern amenities. Features original hardwoods, high ceilings & expansive windows that flood the interior w/natural light. Updated kitch boasts a Thermador oven, stainless appliances, & a spacious pantry. Recent improvements include updated baths, 1st floor laundry room, 30-year roof (2018), new HVAC system down(2025), a separate HVAC system up, tankless water heater & a newly rebuilt wood-burning fireplace. The main bedroom includes a custom-built-in closet. An additional 270 sq. ft. bonus room (NOT included in MLS sq. footage) offers 4 large closets & built-in shelving, providing an ideal space for home office, playroom, or guest room. Outdoor features include a spacious deck, a gated drive w/ remote control entry, a 2-car carport doubles as additional entertaining space, fully fenced yard + workshop/storage building
Property Features
Property Type: Residential - Single Family
Cooling: Ceiling Fan(s), Central, Dual System
Fenced: Yes
Fireplaces: 1
Heating: Central, Dual System, Gas
Home Style: Traditional
Lot Size: 0.18 Acres
Year Built: 1920
Feature Descriptions
Additional Rooms: Attic, Bonus Room, Laundry Room, Unfinished Basement
Bed and Bath: 1 or More BR Down, Primary Down, Primary Up, Renovated Bathroom, Double Vanity Bath, Full Bath Down
Days on Site: 90
Exterior: Storage Building, Porch, Deck, Historic District
Exterior/ Windows: Storm Door(s), Stucco, Wood Window(s)
Fireplace: In Living Room, Masonry
Flood Insurance Required: No
Floors/ Ceilings: 9 or more Ft. Ceiling, Hardwood Throughout, Smooth Ceiling, Tile
Interior: All Window Treatments, Attic Access, Vent Hood/Exhaust Fan
Interior Equipment: Range/Oven, Self Cleaning Oven, Gas Cooking, Disposal, Dishwasher, Refrigerator, Washer, Dryer, Cable Available
Living/ Dining Room: Eat-In Kitchen, Pantry, Separate Dining Room, Separate Living Room, Updated/Renovated Kitchen
Lot: Landscaped, Level, Wood Fenced
Master Bath: Double Sinks, Smooth Ceiling, Tile Floor
Parking/ Storage: Driveway/Pad, Gated Parking, Storage Room(s), Workshop(s)
Total Rooms: 7
Water/ Sewer: Gas Water Heater
Room Sizes
Primary Bedroom: 14x12
Bedroom 2: 13x13
Bedroom 3: 14x13
Dining Area: 15x13
Den/ Great Room: 0
Kitchen: 16x10
Bonus Room: 14x13
Living room: 27x14
Listed By / Shown By
Listed By
Agency Name: Crye-Leike, Inc., REALTORS

Shown By
Agent Name: Kathryn Garland
Agent Phone: (901) 644-8751
Source: MAAR MLS
Estimate Your Payment
Estimated Payment
$ 1,095.00 per month $968.12 Principal & Interest $0.00 Property Tax (data not provided by mls) $126.88 Homeowner's InsuranceChange Payment Information
Privacy Policy / DMCA Notice / ADA Accessibility


This site is hosted, designed and copyright
© 1994 - 2026 by
Delta Media Group, Inc. -- Patent Pending --
1630 Goodbar Ave | MLS# 10223022
This single family home located at 1630 Goodbar Ave, Memphis, TN 38104 is currently listed for sale by Crye-Leike, Inc., REALTORS, with an asking price of $435,000. This property was built in 1920 and has 3 bedrooms and 2 full baths. Goodbar Ave is located in the CENTRAL GARDENS subdivision. Search CENTRAL GARDENS real estate on www.kathryngarland.com today.