
BEDS4
BATHS3 full 1 partial
MLS#10218263
STATUSPending
PROPERTY TYPEResidential - Single Family
SUBDIVISIONTWIN LAKES OF PIPERTON
NEIGHBORHOODFayette - South
Property Description
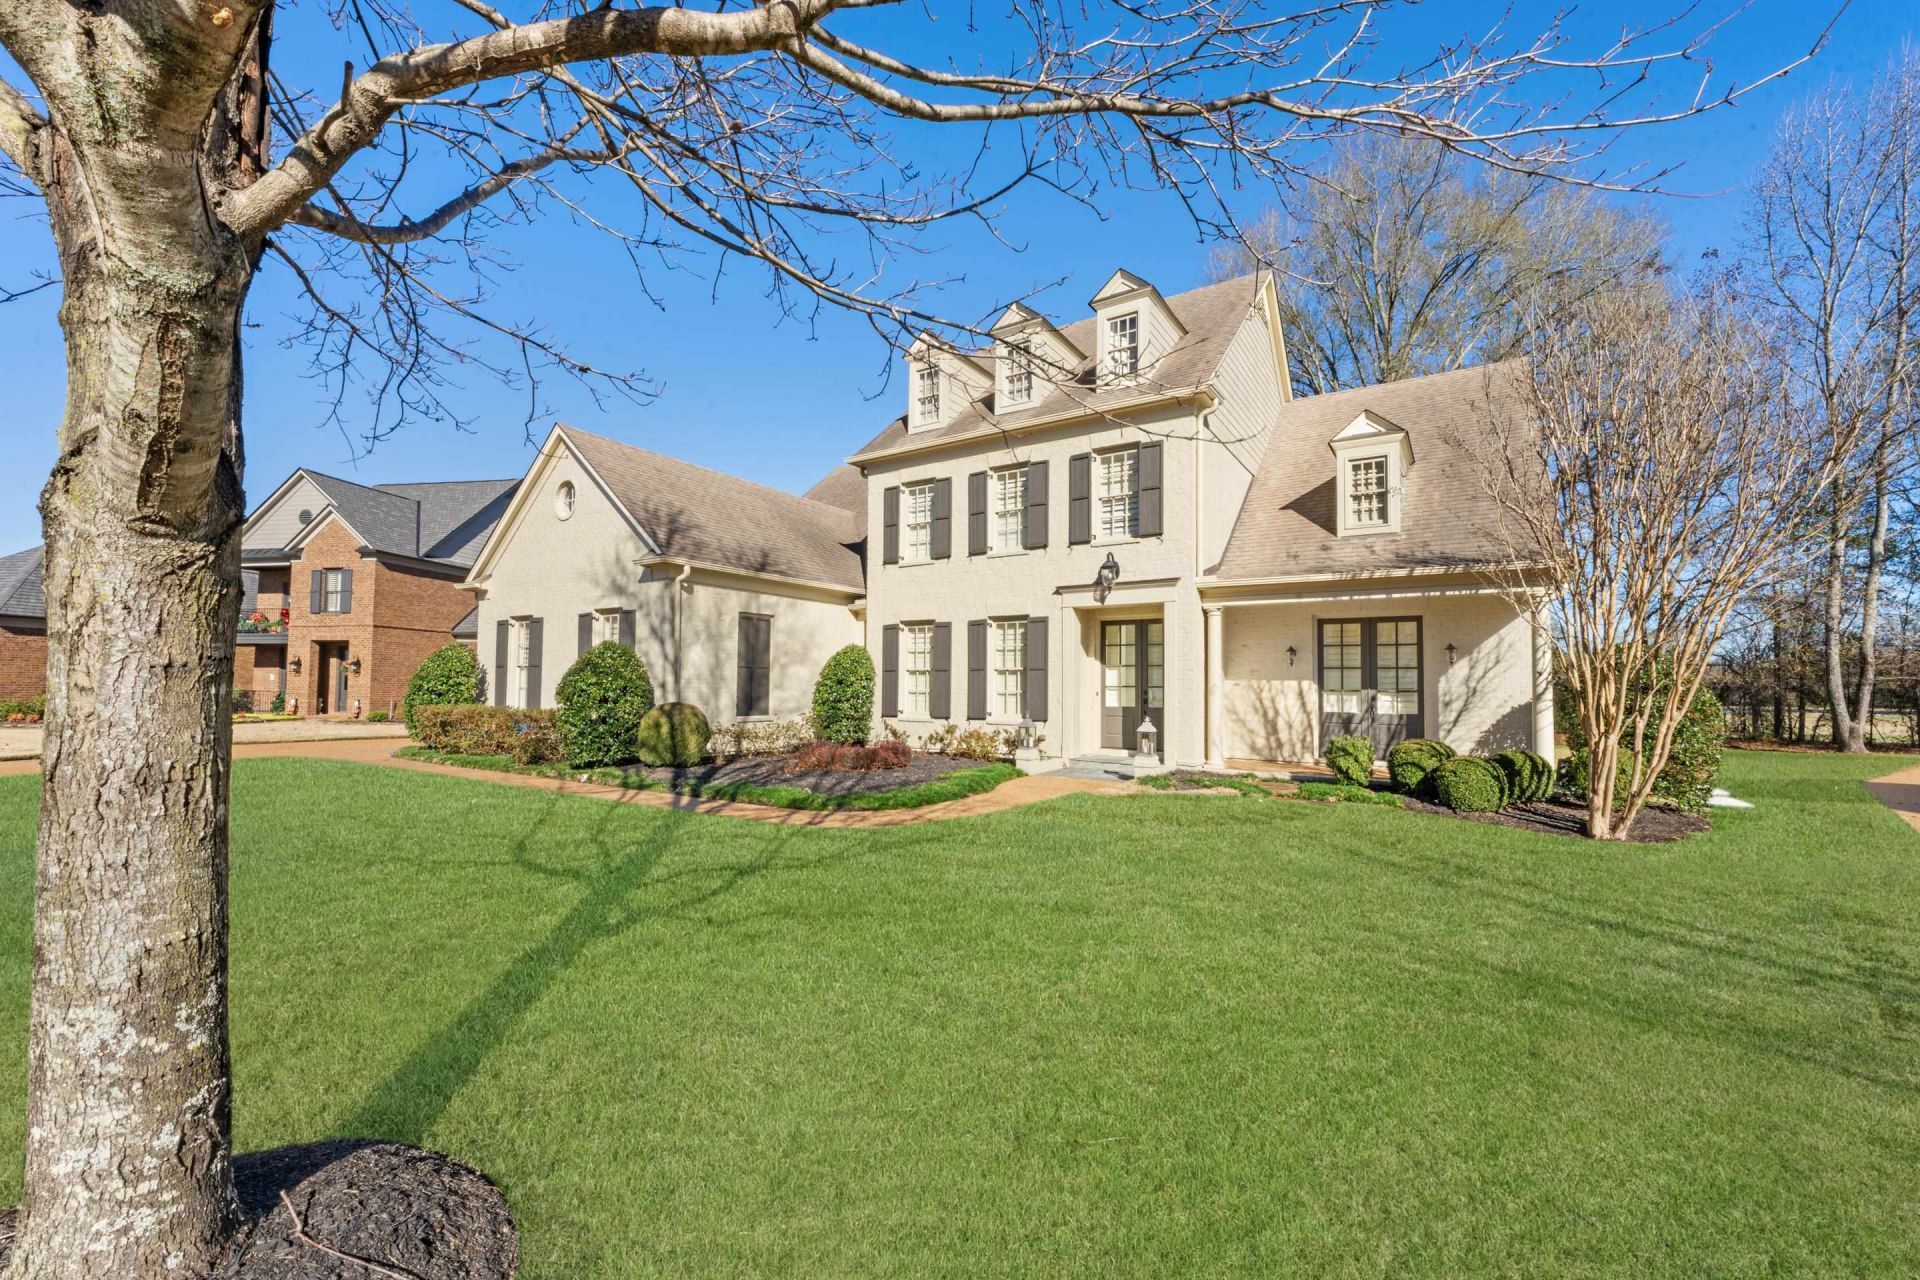
SELLER OFFERING UP TO $10,000 IN BUYER INCENTIVES WITH AN ACCEPTABLE OFFER! Apply it toward allowable closing costs, an interest-rate buydown, improvements, or negotiate it as a price reduction. Welcome to 160 Ballard Cove, a beautiful 4-bedroom home offering 3,229 square feet in the desirable Twin Lakes community of Piperton. This impressive home features timeless curb appeal, manicured landscaping, and a spacious floor plan with plenty of room for everyday living and entertaining. Enjoy the benefits of Fayette County taxes while remaining convenient to Collierville's shopping, dining, and amenities. Offered at $649,900?schedule your private showing today! Incentive terms are subject to the negotiated contract and applicable lender requirements.
Property Features
Property Type: Residential - Single Family
Cooling: Ceiling Fan(s), Central
Fireplaces: 2
Garage: 3 car attached
Heating: Central, Gas
Home Style: Soft Contemporary, Traditional
Roof Type: Composition Shingles
Year Built: 2008
Feature Descriptions
Bed and Bath: 1 or More BR Down, Double Vanity Bath, Full Bath Down, Half Bath Down, Luxury Primary Bath, Primary Down, Separate Tub & Shower, Split Bedroom Plan, Vaulted/Coffered Primary, Whirlpool(s)
Days on Site: 152
Exterior: Auto Lawn Sprinkler, Screen Porch, Patio, Well Landscaped Grounds
Exterior/ Windows: Brick Veneer, Double Pane Window(s), Wood Window(s)
Floors/ Ceilings: 9 or more Ft. Ceiling, Part Carpet, Part Hardwood, Smooth Ceiling, Tile
Living/ Dining Room: Breakfast Bar, Eat-In Kitchen, Great Room, Keeping/Hearth Room, Pantry, Separate Breakfast Room, Separate Den, Separate Dining Room, Separate Living Room, Washer/Dryer Connections
Lot: Cove, Level, Professionally Landscaped, Some Trees
Master Bath: Double Sinks, Separate Shower, Smooth Ceiling, Tile Floor, Vaulted/Coffered Ceiling, Whirlpool Tub
Master Bedroom: Carpet, Full Bath, Level 1,Smooth Ceiling, Vaulted/Coffered Ceiling, Walk-In Closet
Neighborhood Amenities: Lake
Parking/ Storage: Driveway/Pad, Garage Door Opener(s), Side-Load Garage
Total Rooms: 10
Water/ Sewer: 2+ Water Heaters, Gas Water Heater, Public Water, Septic Tank
Room Sizes
Primary Bedroom: 16x18
Bedroom 2: 15x11
Bedroom 3: 14x15
Bedroom 4: 11x18
Dining Area: 14x15
Den/ Great Room: 16x14
Kitchen: 11x15
Breakfast Room: 11x14
Bonus Room: 17x21
Office: 15x12
Living room: 15x22
Listed By / Shown By
Listed By
Agency Name: eXp Realty
Agency Phone: 901-310-4363
Shown By
Agent Name: Kathryn Garland
Agent Phone: (901) 644-8751
Agency Title: Crye-Leike Real Estate Services

Source: MAAR MLS
Estimate Your Payment
Estimated Payment
$ 1,635.95 per month $1,446.40 Principal & Interest $0.00 Property Tax (data not provided by mls) $189.55 Homeowner's InsuranceChange Payment Information
Privacy Policy / DMCA Notice / ADA Accessibility


This site is hosted, designed and copyright
© 1994 - 2026 by
Delta Media Group, Inc. -- Patent Pending --
160 Ballard Cv | MLS# 10218263
This single family home located at 160 Ballard Cv, Piperton, TN 38017 is currently listed for sale with an asking price of $649,900. This property was built in 2008 and has 4 bedrooms and 3 full and 1 partial baths. Ballard Cv is located in the TWIN LAKES OF PIPERTON subdivision. Search TWIN LAKES OF PIPERTON real estate on www.kathryngarland.com today.