
BEDS4
BATHS2 full 1 partial
MLS#10225691
STATUSActive
PROPERTY TYPEResidential - Single Family
SUBDIVISIONCHICKASAW BLUFF TOKLO
NEIGHBORHOODTipton-Brighton
Property Description
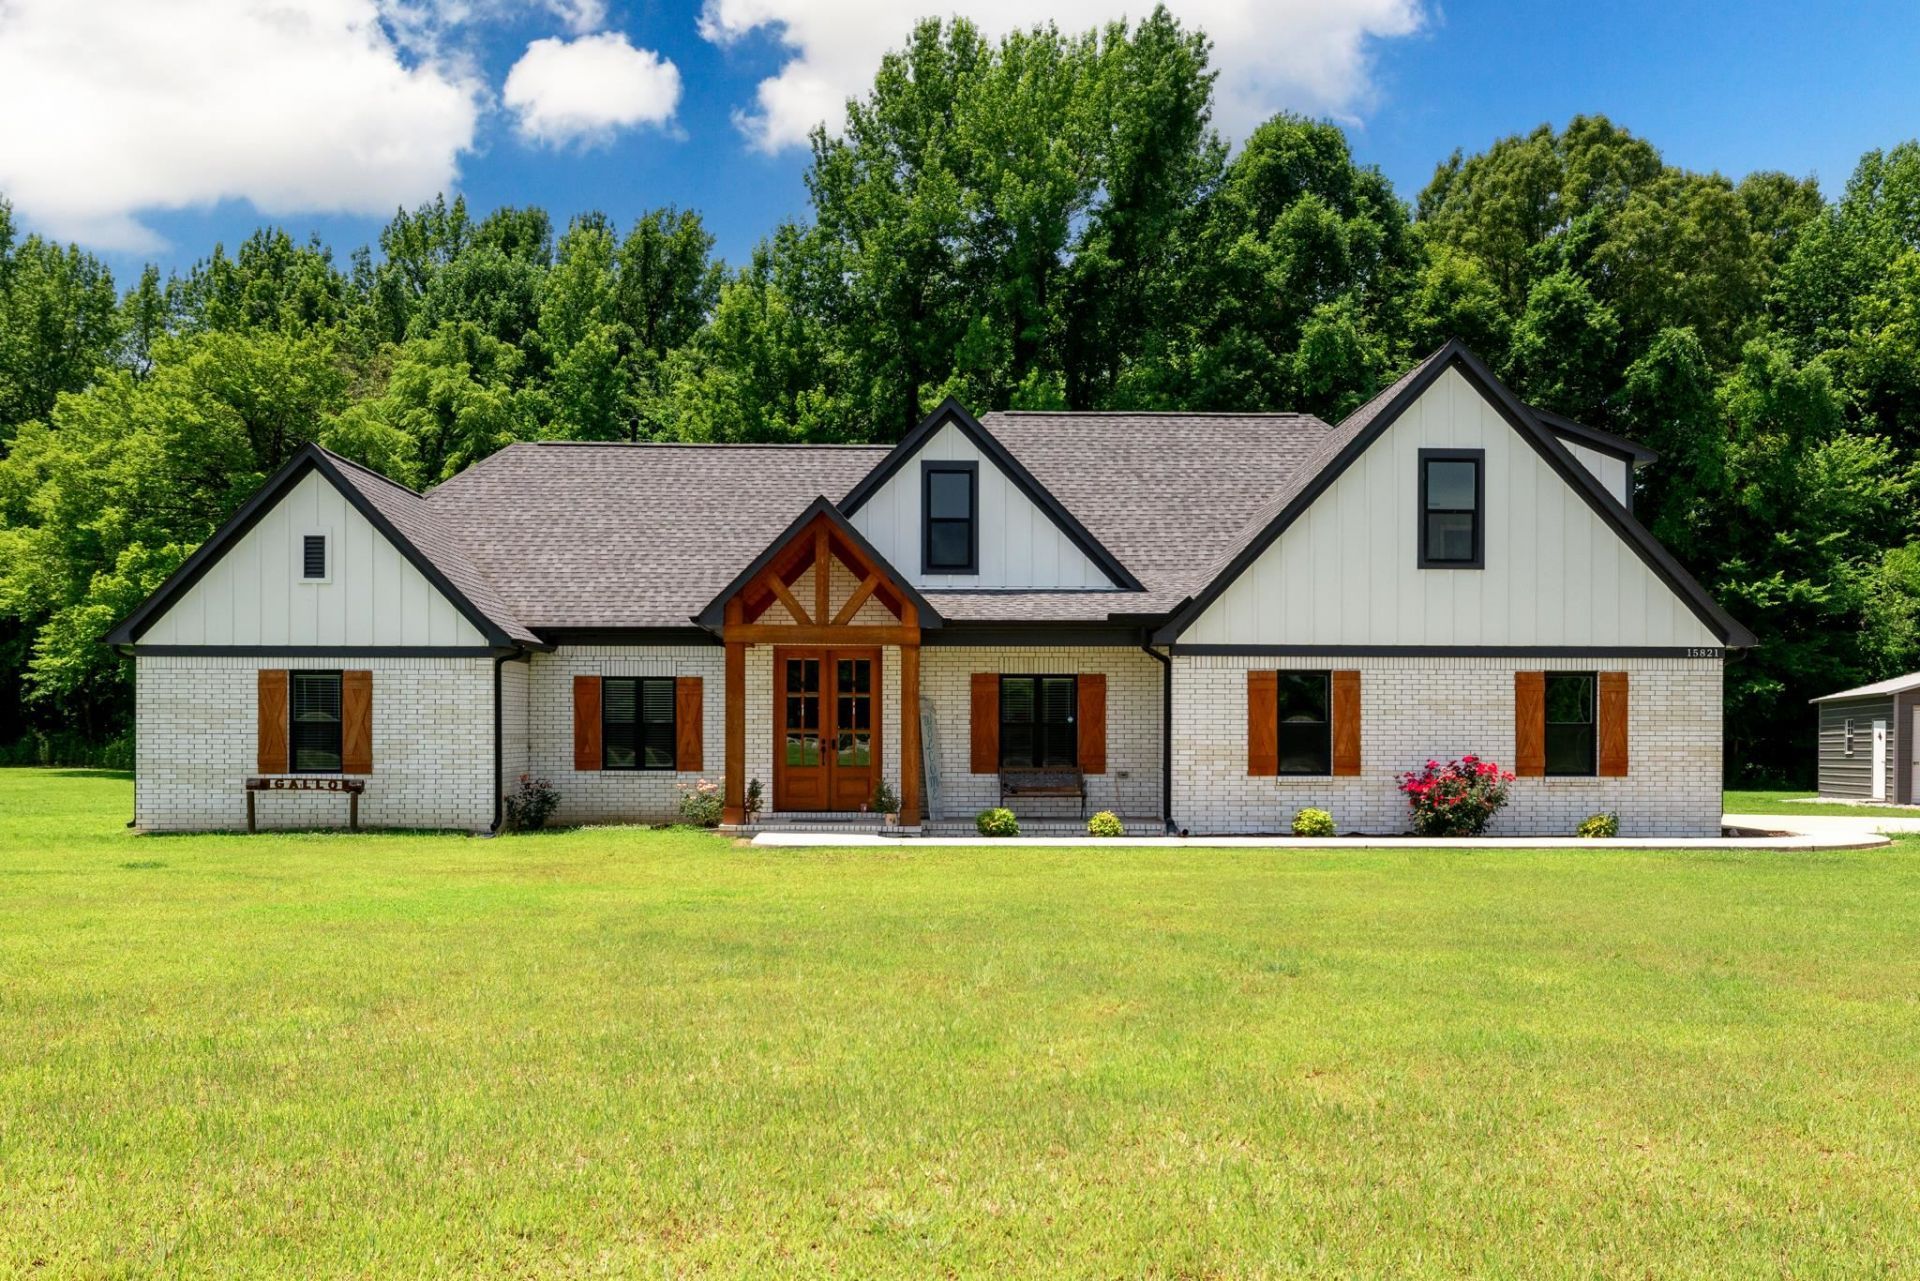
Escape to your own private luxury paradise in Drummonds, TN! Nestled on a 6.57-acre estate, this stunning 2023-built masterpiece perfectly balances secluded country living with modern sophistication. Featuring 4 spacious bedrooms (including 3 conveniently located on the main floor) and 2.5 baths, this 2,973 sq ft custom home is designed to impress. Step inside to a 21x19 great room featuring a grand fireplace, the ultimate center for elegant entertaining. The kitchen is an absolute showstopper, spanning an incredible 28x14 with premium finishes, boundless prep space, and seamless open-concept flow. Retreat to the massive 23x17 upstairs bonus room, ideal for a media haven, home gym, or executive office. Step outdoors to unwind on the 17x15 screened-in back patio, or head over to the versatile 25x20 detached shop. The surrounding acreage offers unmatched privacy and endless possibilities for a pool or horses. Complete with an attached 2-car garage and low county-only taxes.
Property Features
Property Type: Residential - Single Family
Cooling: 220 Wiring, Ceiling Fan(s), Central
Fenced: Yes
Fireplaces: 1
Garage: 2 car attached
Heating: Central, Gas
Home Style: Traditional
Lot Size: 6.57 Acres
Year Built: 2023
Feature Descriptions
Bed and Bath: 1 or More BR Down, Primary Down, Vaulted/Coffered Primary, Split Bedroom Plan, Luxury Primary Bath, Double Vanity Bath, Separate Tub & Shower, Full Bath Down, Vinyl/Luxury Vinyl Floor
Days on Site: 54
Exterior: Storage Building, Porch, Screen Porch, Patio, Covered Patio, Wooded Grounds, Pet Area
Exterior/ Windows: Brick Veneer, Aluminum Window(s), Double Pane Window(s), Vinyl Windows
Floors/ Ceilings: Tile, Vinyl/Luxury Vinyl Floor, Smooth Ceiling
Living/ Dining Room: Great Room, LR/DR Combination, Eat-In Kitchen, Pantry, Island In Kitchen, Washer/Dryer Connections, Kit/DR Combo, Vinyl/Luxury Vinyl Floor
Lot: Wooded, Some Trees, Level, Wood Fenced
Master Bedroom: Level 1,Walk-In Closet, Full Bath, Smooth Ceiling, Vinyl/Luxury Vinyl Floor
Parking/ Storage: Driveway/Pad, Workshop(s), Garage Door Opener(s), Side-Load Garage
Total Rooms: 8
Room Sizes
Primary Bedroom: 15x17
Bedroom 2: 15x11
Bedroom 3: 13x11
Bedroom 4: 23x17
Den/ Great Room: 21x19
Kitchen: 28x14
Listed By / Shown By
Listed By
Agency Name: Collier REALTORS
Agency Phone: 901-622-2000
Shown By
Agent Name: Kathryn Garland
Agent Phone: (901) 644-8751
Agency Title: Crye-Leike Real Estate Services

Source: MAAR MLS
Estimate Your Payment
Estimated Payment
$ 1,585.61 per month $1,401.88 Principal & Interest $0.00 Property Tax (data not provided by mls) $183.72 Homeowner's InsuranceChange Payment Information
Privacy Policy / DMCA Notice / ADA Accessibility


This site is hosted, designed and copyright
© 1994 - 2026 by
Delta Media Group, Inc. -- Patent Pending --
15821 Hwy 59 Hwy | MLS# 10225691
This single family home located at 15821 Hwy 59 Hwy, Drummonds, TN 38023 is currently listed for sale with an asking price of $629,900. This property was built in 2023 and has 4 bedrooms and 2 full and 1 partial baths. Hwy 59 Hwy is located in the CHICKASAW BLUFF TOKLO subdivision. Search CHICKASAW BLUFF TOKLO real estate on www.kathryngarland.com today.