
BEDS5
BATHS5 full 1 partial
MLS#10224646
STATUSActive
PROPERTY TYPEResidential - Single Family
SUBDIVISIONTHE STABLES PH3
NEIGHBORHOODCollierville - West
Property Description
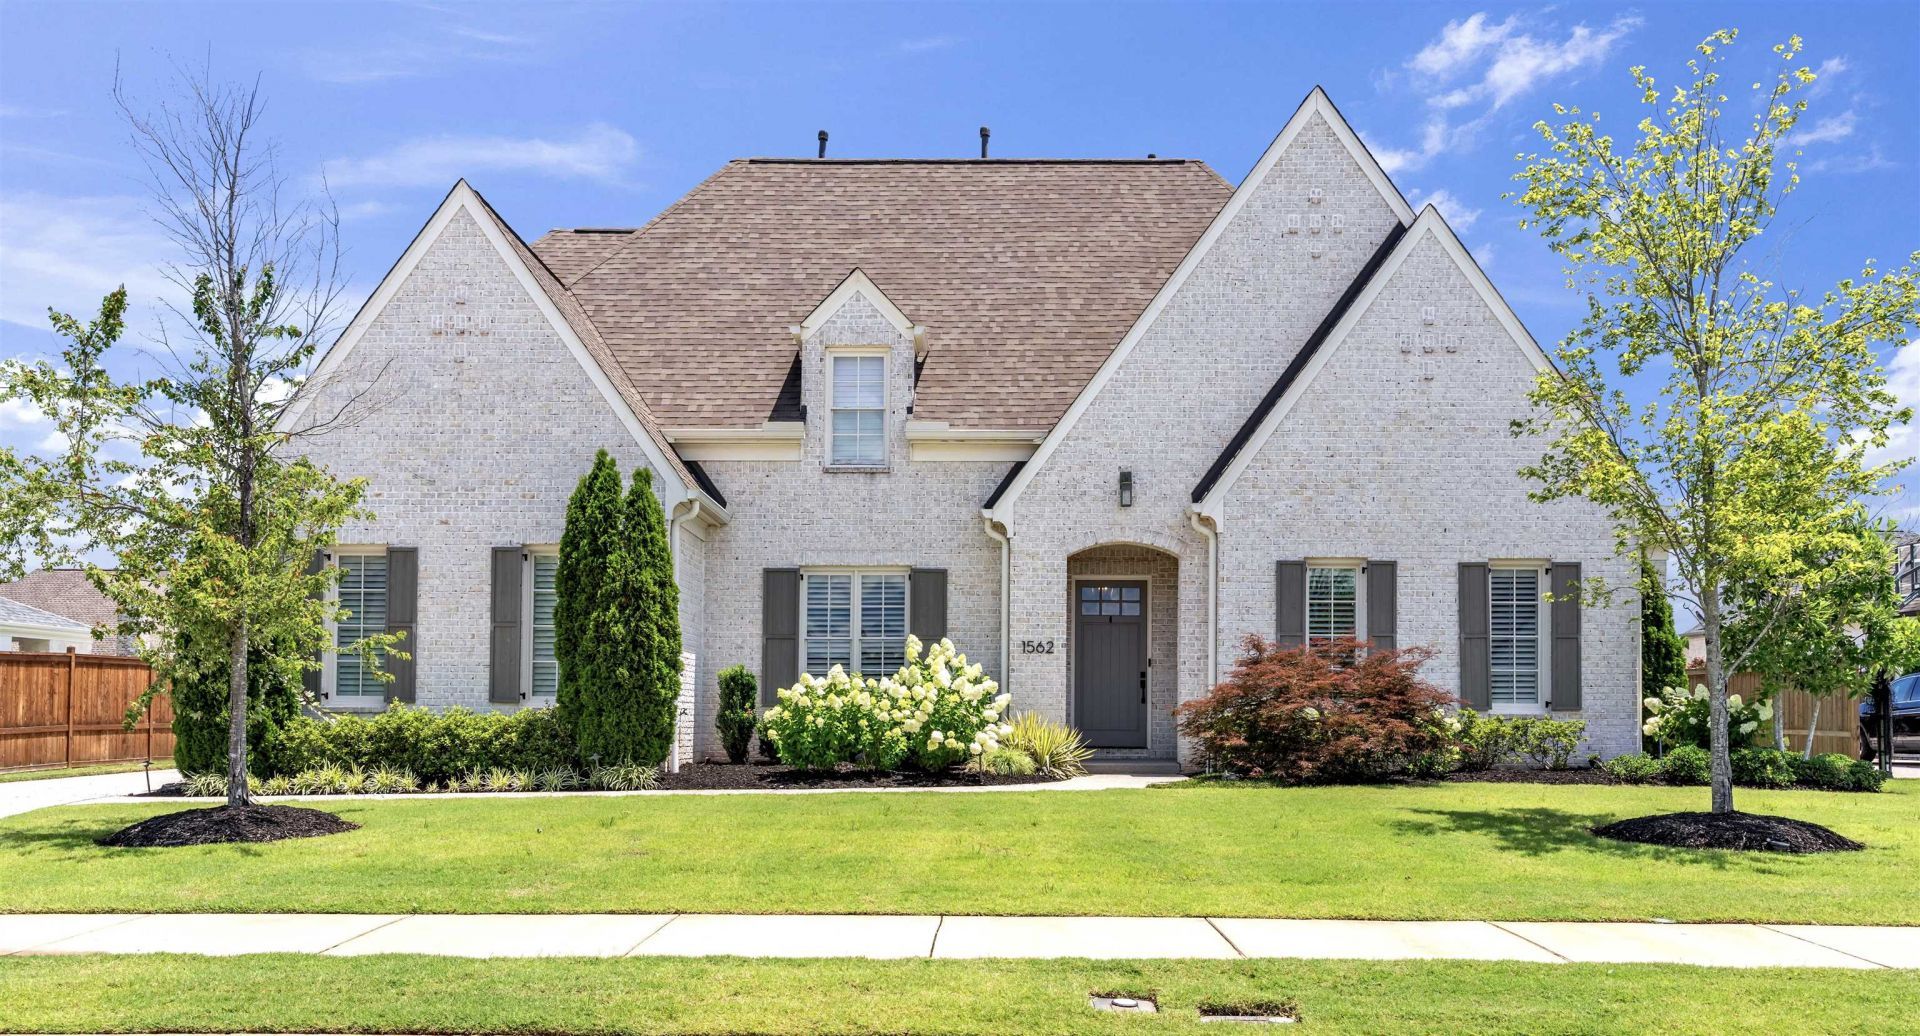
A truly exceptional home offering 5 bedrooms, a spacious bonus room, and 5.5 baths. Thoughtfully designed with quality craftsmanship throughout, this home features 10-foot ceilings downstairs, 9-foot ceilings upstairs, extensive crown molding, extra-wide baseboards, and stunning 3/4-inch solid white oak nail-down hardwood flooring throughout the main level and upstairs hallway. Step outside where every element has been carefully curated for luxury living and entertaining. Professionally designed landscaping and irrigation by Mid-South Irrigation & Landscape are complemented by custom FX Luminaire landscape and hardscape lighting installed by Mid-South Night Lights. The backyard retreat, designed and installed by Baltz & Sons, features an outdoor kitchen, natural gas fire pit w/ Indiana limestone cap, and Infratech Slim Line patio heaters, creating the perfect year-round gathering space. Additional features include a whole home generator and 800 sq ft turf play area.
Property Features
Property Type: Residential - Single Family
Cooling: 220 Wiring, Central, Dual System
Fenced: Yes
Fireplaces: 1
Garage: 3 car attached
Heating: Central, Dual System
Home Style: Traditional
Lot Size: 0.31 Acres
Roof Type: Composition Shingles
Year Built: 2020
Feature Descriptions
Additional Rooms: Laundry Room, Bonus Room, Entry Hall, Attic
Bed and Bath: Primary Down, Split Bedroom Plan, Luxury Primary Bath, Double Vanity Bath, Separate Tub & Shower, Full Bath Down, Half Bath Down
Days on Site: 71
Exterior: Auto Lawn Sprinkler, Porch, Patio, Covered Patio, Well Landscaped Grounds, Wood Fence
Exterior/ Windows: Brick Veneer, Wood/Composition, Double Pane Window(s)
Fireplace: Prefabricated, In Den/Great Room, Gas Logs
Floors/ Ceilings: Part Hardwood, Part Carpet, Tile, Smooth Ceiling,9 or more Ft. Ceiling, Vaulted/Coff/Tray Ceiling
Interior: All Window Treatments, Walk-In Closet(s), Walk-In Attic
Interior Equipment: Double Oven, Cooktop, Gas Cooking, Disposal, Dishwasher, Microwave
Living/ Dining Room: Separate Dining Room, Great Room, Updated/Renovated Kitchen, Breakfast Bar, Separate Breakfast Room, Pantry, Island In Kitchen
Lot: Level, Landscaped, Professionally Landscaped, Wood Fenced
Master Bath: Double Sinks, Separate Shower, Smooth Ceiling, Tile Floor
Master Bedroom: Level 1,Walk-In Closet, Full Bath, Smooth Ceiling, Hardwood Floor
Parking/ Storage: Driveway/Pad, Garage Door Opener(s), Side-Load Garage
Total Rooms: 9
Water/ Sewer: 2+ Water Heaters, Gas Water Heater, Public Sewer, Public Water
Room Sizes
Primary Bedroom: 18x16
Bedroom 2: 15x12
Bedroom 3: 18x14
Bedroom 4: 15x14
Bedroom 5: 18x15
Dining Area: 16x14
Den/ Great Room: 24x17
Kitchen: 15x14
Breakfast Room: 15x8
Bonus Room: 17x15
Listed By / Shown By
Listed By
Agency Name: Coldwell Banker Collins-Maury
Agency Phone: 901-259-8500
Shown By
Agent Name: Kathryn Garland
Agent Phone: (901) 644-8751
Agency Title: Crye-Leike Real Estate Services

Source: MAAR MLS
Estimate Your Payment
Estimated Payment
$ 2,353.36 per month $2,080.68 Principal & Interest $0.00 Property Tax (data not provided by mls) $272.68 Homeowner's InsuranceChange Payment Information
Privacy Policy / DMCA Notice / ADA Accessibility


This site is hosted, designed and copyright
© 1994 - 2026 by
Delta Media Group, Inc. -- Patent Pending --
1562 Painted Horse Pass | MLS# 10224646
This single family home located at 1562 Painted Horse Pass, Collierville, TN 38017 is currently listed for sale with an asking price of $934,900. This property was built in 2020 and has 5 bedrooms and 5 full and 1 partial baths. Painted Horse Pass is located in the THE STABLES PH3 subdivision. Search THE STABLES PH3 real estate on www.kathryngarland.com today.