
BEDS3
BATHS3 full 1 partial
MLS#10232289
STATUSActive
PROPERTY TYPEResidential - Single Family
SUBDIVISIONCENTRAL GARDENS
NEIGHBORHOODCentral Gardens
Property Description
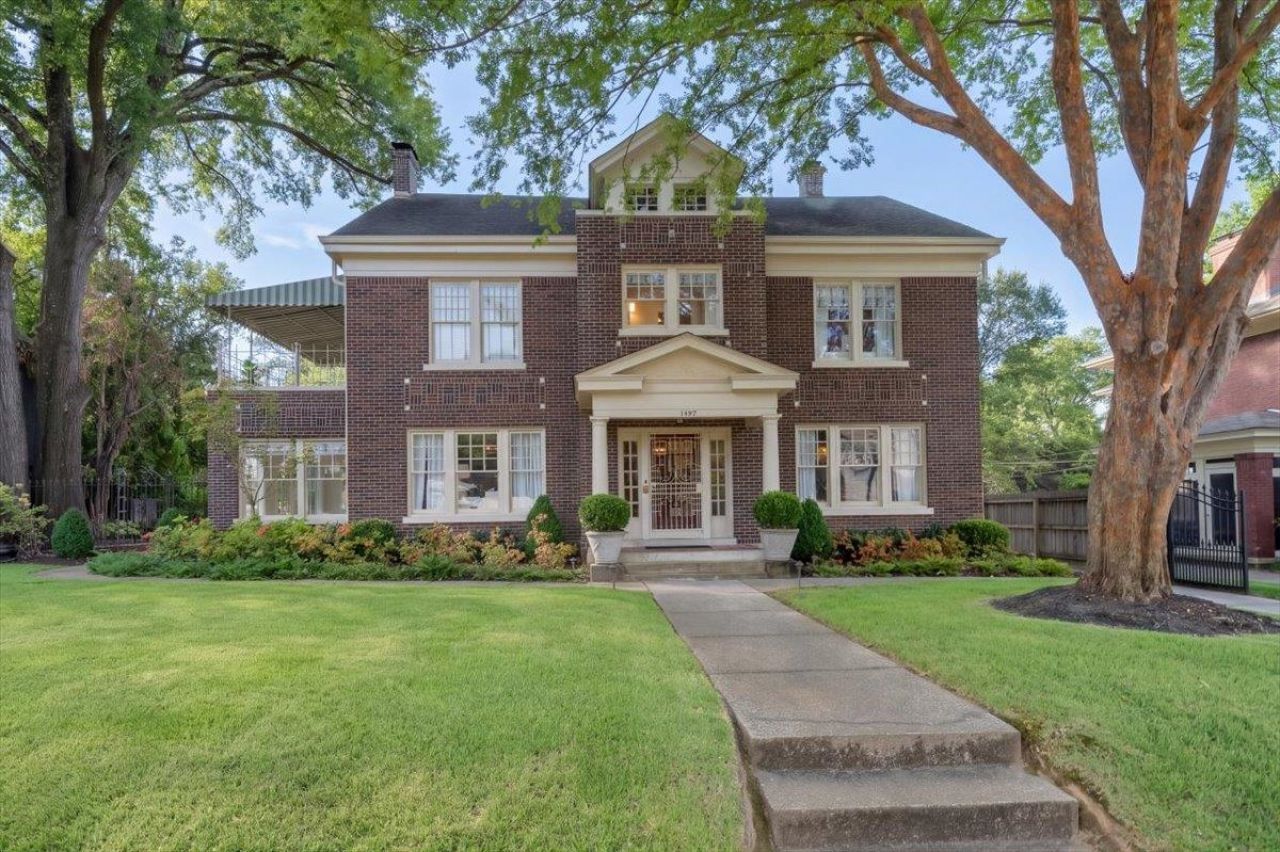
Welcome to 1497 Vance Ave, a beautifully renovated home in Central Gardens. Hardwood floors bring warmth throughout, while the thoughtfully designed layout offers places to gather, unwind, and make everyday life feel a little more special. At the heart of the home, the kitchen is ready for both quiet mornings and lively evenings, with a scullery that adds valuable space for prep and storage. The generous primary bedroom feels like a retreat of its own, with a luxury bath and a private covered porch. 3 bedrooms and 3.5 baths, there's room to settle in comfortably. A third-floor bonus room, full basement, and guest house add flexibility for hobbies and visitors. The professionally landscaped yard offers more than one favorite spot. Enjoy a meal on the covered patio off the kitchen, gather around the fire pit, or relax on the porch off the all-seasons room. Multiple sitting areas invite you to enjoy the outdoors throughout the day.
Property Features
Property Type: Residential - Single Family
Cooling: Central, Dual System
Fenced: Yes
Fireplaces: 1
Heating: Central, Dual System
Home Style: Traditional
Lot Size: 0.29 Acres
Roof Type: Composition Shingles
Year Built: 1930
Feature Descriptions
Additional Rooms: Laundry Closet, Sun Room, Separate Guest House, Unfinished Basement, Entry Hall, Attic, Scullery
Bed and Bath: All Bedrooms Up, Primary Up, Renovated Bathroom, Luxury Primary Bath, Double Vanity Bath
Days on Site: 15
Exterior: Wrought Iron Security Drs, Auto Lawn Sprinkler, B-B-Q Pit, Porch, Patio, Covered Patio, Historic District, Wood Fence, Iron Fence
Exterior/ Windows: Brick Veneer, Wood/Composition, Wood Window(s)
Fireplace: Masonry, In Living Room
Flood Insurance Required: No
Floors/ Ceilings: Hardwood Throughout, Tile, Marble/Terrazzo
Interior: Excl Some Window Treatmnt, Attic Access, Walk-In Attic, Security System, Smoke Detector(s)
Interior Equipment: Gas Cooking, Disposal, Dishwasher, Microwave, Refrigerator
Living/ Dining Room: Separate Living Room, Separate Dining Room, Updated/Renovated Kitchen, Eat-In Kitchen, Breakfast Bar, Separate Breakfast Room, Island In Kitchen, Other (See Remarks), Second Dishwasher
Lot: Some Trees, Level, Professionally Landscaped, Wood Fenced, Iron Fenced
Master Bath: Double Sinks, Separate Shower, Dressing Area, Tile Floor
Master Bedroom: Walk-In Closet, Full Bath
Parking/ Storage: Driveway/Pad, Storage Room(s), Gated Parking, Gate Clickers
Security: yes
Total Rooms: 9
Water/ Sewer: Public Water, Public Sewer
Room Sizes
Primary Bedroom: 16x14
Bedroom 2: 14x14
Bedroom 3: 14x11
Dining Area: 14x14
Den/ Great Room: 17x11
Kitchen: 25x10
Breakfast Room: 13x9
Bonus Room: 22x20
Living room: 19x14
Listed By / Shown By
Listed By
Agency Name: Ware Jones, REALTORS
Agency Phone: 901-450-4011
Shown By
Agent Name: Kathryn Garland
Agent Phone: (901) 644-8751
Agency Title: Crye-Leike Real Estate Services

Source: MAAR MLS
Estimate Your Payment
Estimated Payment
$ 1,925.43 per month $1,702.34 Principal & Interest $0.00 Property Tax (data not provided by mls) $223.10 Homeowner's InsuranceChange Payment Information
Privacy Policy / DMCA Notice / ADA Accessibility


This site is hosted, designed and copyright
© 1994 - 2026 by
Delta Media Group, Inc. -- Patent Pending --
1497 Vance Ave | MLS# 10232289
This single family home located at 1497 Vance Ave, Memphis, TN 38104 is currently listed for sale with an asking price of $764,900. This property was built in 1930 and has 3 bedrooms and 3 full and 1 partial baths. Vance Ave is located in the CENTRAL GARDENS subdivision. Search CENTRAL GARDENS real estate on www.kathryngarland.com today.