
BEDS5
BATHS3 full 1 partial
MLS#10233262
STATUSActive
PROPERTY TYPEResidential - Single Family
SUBDIVISIONANNESDALE
NEIGHBORHOODCentral Gardens
Property Description
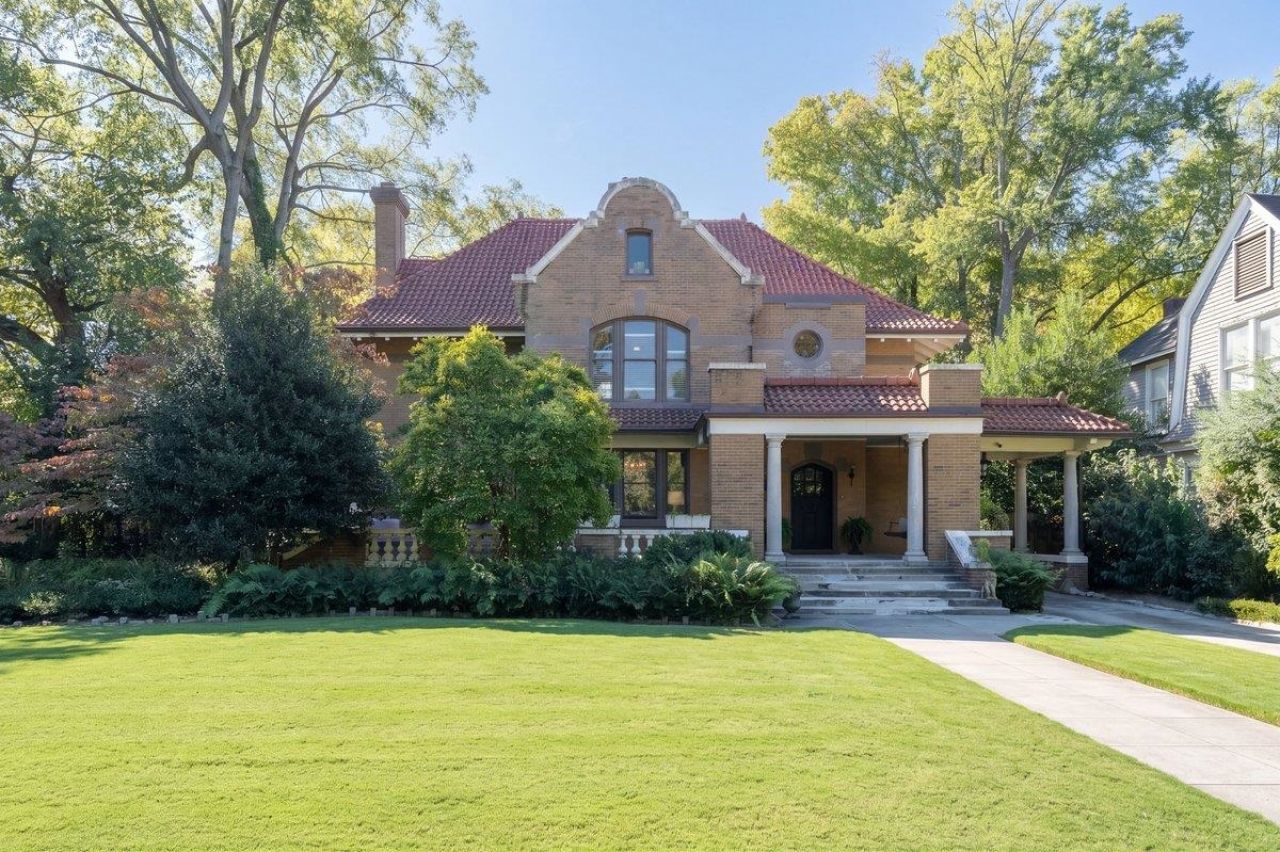
This is what you have waited for!! Set on 0.78 acre in Central Gardens, this Spanish-style home blends timeless character with inviting updates. Tall ceilings, spacious rooms, and abundant natural light create a warm, airy feel throughout. Original millwork and beautiful wood floors add charm, while the updated kitchen brings modern convenience. Primary bedroom has a spacious walk-in shower/ cast iron tub and amazing dressing room! Two additional bedrooms on second floor. The home also features a third-floor playroom, offering extra space to play, work, or unwind. Outside, enjoy the new pool and the flexibility of a separate carriage house?a special setting for relaxing and entertaining. Recent improvements include: two AC units, new landscaping, new water line to house, security cameras, quick charge plug for hybrid car Make your appoint today!! This will not last!
Property Features
Property Type: Residential - Single Family
Cooling: Central
Fireplaces: 3
Heating: Central
Home Style: Traditional
Lot Size: 0.78 Acres
Roof Type: Tile/Slate
Year Built: 1902
Feature Descriptions
Additional Rooms: Separate Guest House
Bed and Bath: All Bedrooms Up, Half Bath Down, Primary Up, Renovated Bathroom, Separate Tub & Shower
Days on Site: 1
Exterior: Auto Lawn Sprinkler, Porch, Historic District, Well Landscaped Grounds, Storage
Exterior/ Windows: Brick Veneer
Floors/ Ceilings: Hardwood Throughout, Smooth Ceiling
Interior Equipment: Dishwasher, Gas Cooking, Microwave, Range/Oven
Living/ Dining Room: Breakfast Bar, Eat-In Kitchen, Island In Kitchen, Pantry, Separate Dining Room, Separate Living Room
Lot: Level, Professionally Landscaped, Some Trees
Master Bath: Separate Shower, Smooth Ceiling, Tile Floor
Parking/ Storage: Driveway/Pad, Gate Clickers, Gated Parking, Storage Room(s)
Pool: In Ground
Swimming Pool: Yes
Total Rooms: 11
Water/ Sewer: Public Sewer, Public Water
Room Sizes
Primary Bedroom: 15x16
Bedroom 2: 15x12
Bedroom 3: 12x11
Bedroom 4: 11x11
Bedroom 5: 11x15
Dining Area: 21x15
Kitchen: 17x11
Bonus Room: 16x10
Office: 15x09
Living room: 25x15
Listed By / Shown By
Listed By
Agency Name: Ware Jones, REALTORS
Agency Phone: 901-450-4011
Shown By
Agent Name: Kathryn Garland
Agent Phone: (901) 644-8751
Agency Title: Crye-Leike Real Estate Services

Source: MAAR MLS
Estimate Your Payment
Estimated Payment
$ 2,162.30 per month $1,911.76 Principal & Interest $0.00 Property Tax (data not provided by mls) $250.54 Homeowner's InsuranceChange Payment Information
Privacy Policy / DMCA Notice / ADA Accessibility


This site is hosted, designed and copyright
© 1994 - 2026 by
Delta Media Group, Inc. -- Patent Pending --
1487 Central Ave | MLS# 10233262
This single family home located at 1487 Central Ave, Memphis, TN 38104 is currently listed for sale with an asking price of $859,000. This property was built in 1902 and has 5 bedrooms and 3 full and 1 partial baths. Central Ave is located in the ANNESDALE subdivision. Search ANNESDALE real estate on www.kathryngarland.com today.