
BEDS3
BATHS1 full
MLS#10223657
STATUSActive
PROPERTY TYPEResidential - Single Family
SUBDIVISIONStonewall Heights
NEIGHBORHOODVollintine-Northside
Property Description
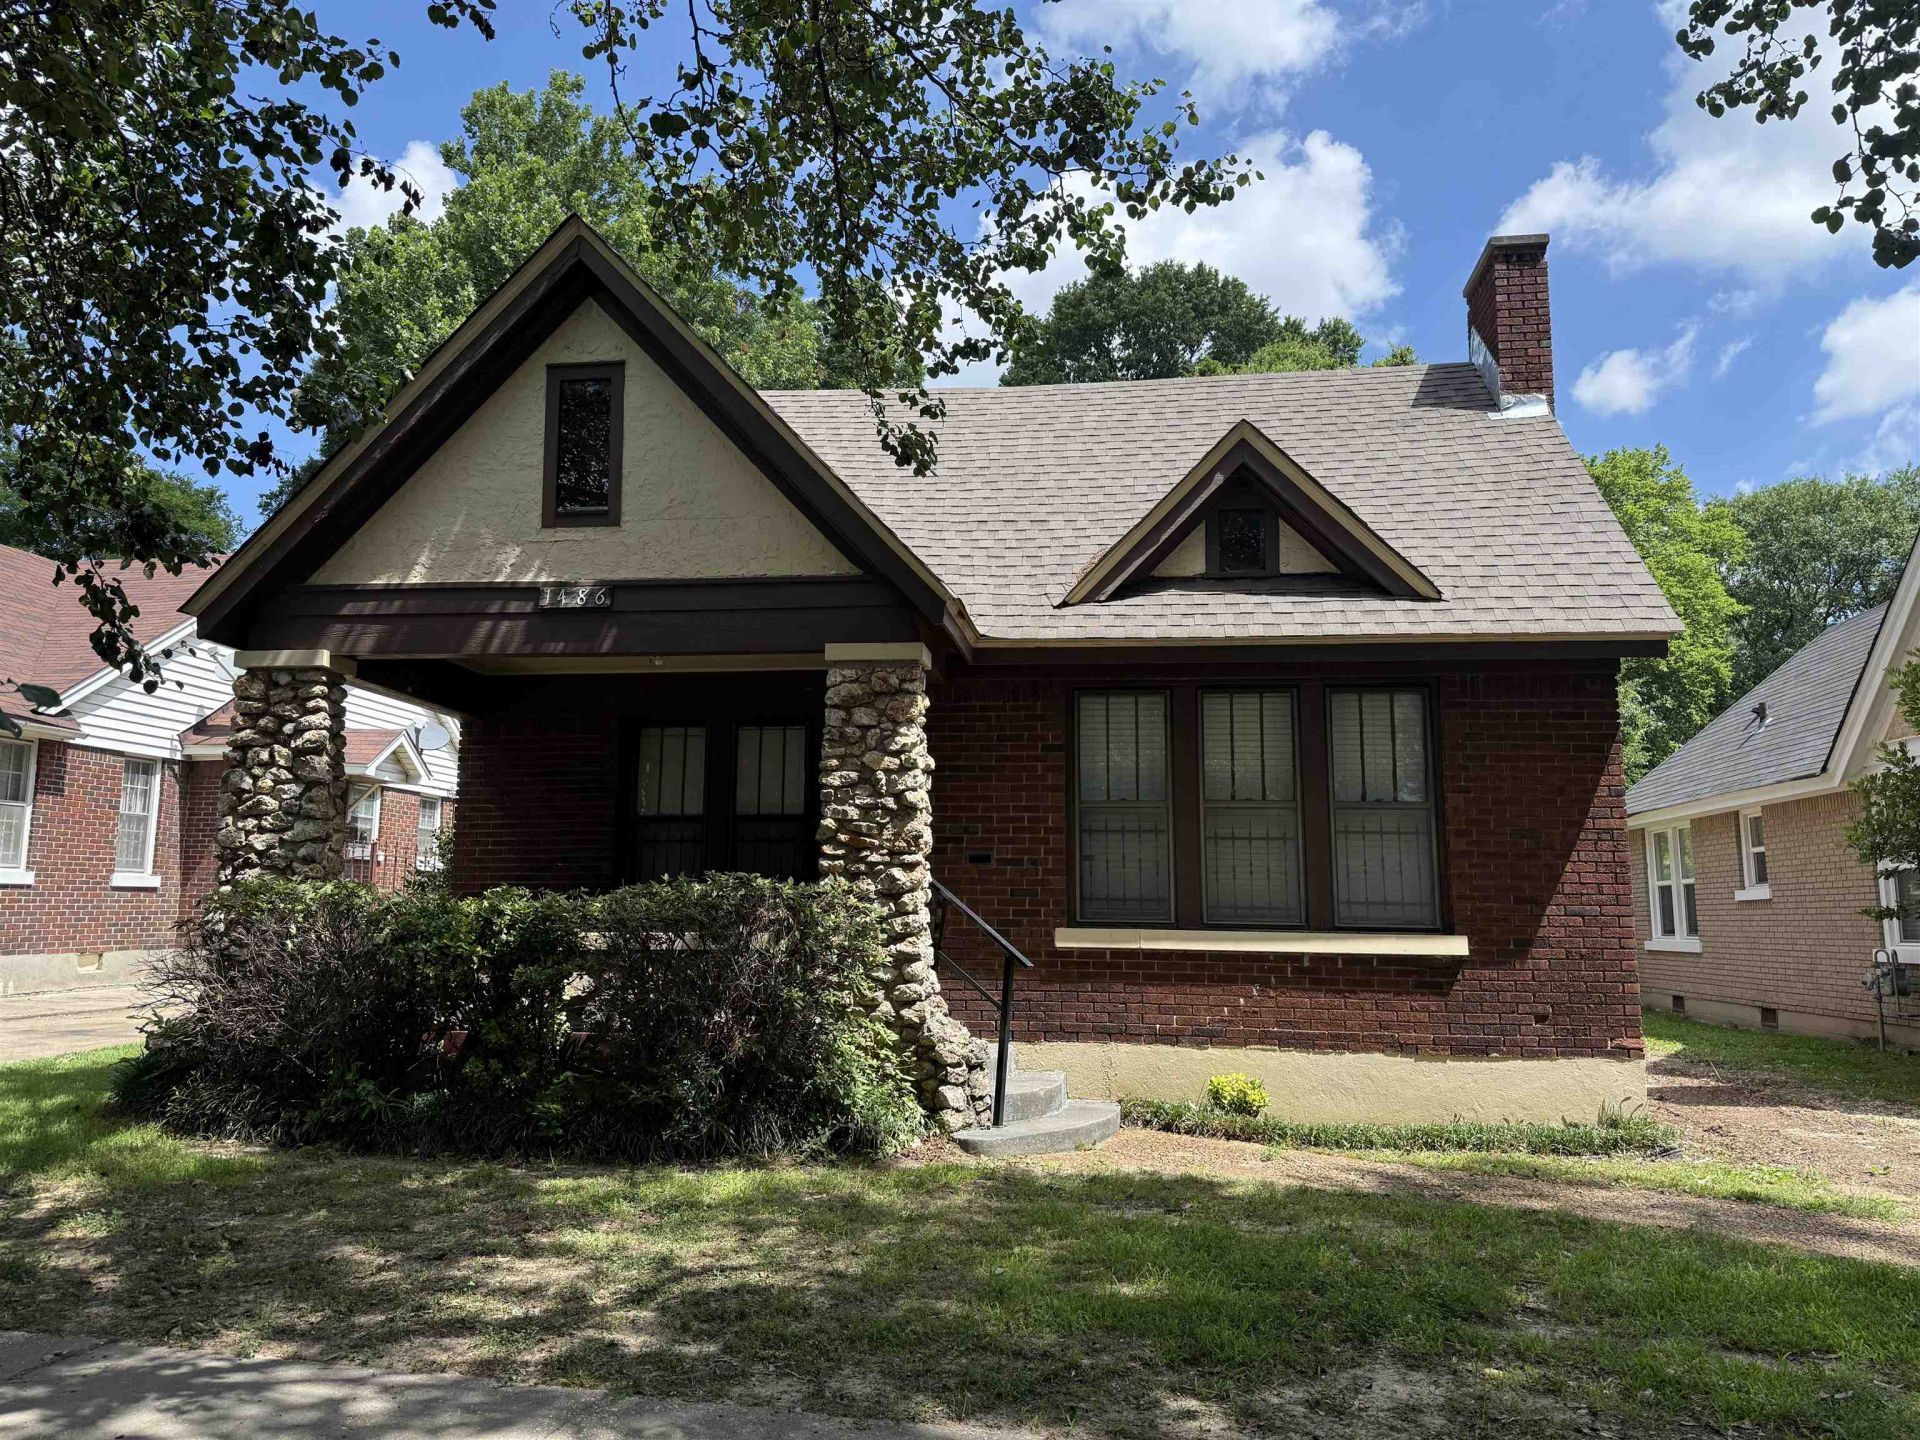
Charming 1930s brick home in the heart of the Vollintine Evergreen, features amazing architectural character. This home features beautiful hardwood floors, built-in- serving hutch, 10 ft ceilings, stunning arched entry ways, and a classic fireplace. Recent updates include a new architectural shingle roof, replaced plumbing supply and drain lines, newer water heater, and HVAC system with remaining warranty. The 1890 square foot layout offers ample space, while the walk up attic offers great potential for an office, theater, or man-cave. Minutes from Crosstown Concourse with easy access to the Zoo and Overton Square, this home blends historic charm with midtown convenience.
Property Features
Property Type: Residential - Single Family
Cooling: Central
Fenced: Yes
Fireplaces: 1
Heating: Central
Home Style: Traditional
Lot Size: 0.12 Acres
Roof Type: Composition Shingles
Year Built: 1930
Feature Descriptions
Additional Rooms: Laundry Room, Attic
Bed and Bath: All Bedrooms Down, Full Bath Down
Days on Site: 29
Exterior: Porch, Patio
Exterior/ Windows: Brick Veneer, Stone
Fireplace: Decorative Only, In Living Room
Floors/ Ceilings: Hardwood Throughout
Interior Equipment: Refrigerator
Living/ Dining Room: Separate Living Room, Separate Dining Room, Pantry
Lot: Level, Wood Fenced
Parking/ Storage: Driveway/Pad
Total Rooms: 7
Water/ Sewer: Public Water, Public Sewer
Room Sizes
Dining Area: 0
Den/ Great Room: 0
Living room: 0
Listed By / Shown By
Listed By
Agency Name: KAIZEN Realty, LLC
Shown By
Agent Name: Kathryn Garland
Agent Phone: (901) 644-8751
Agency Title: Crye-Leike Real Estate Services

Source: MAAR MLS
Estimate Your Payment
Estimated Payment
$ 377.33 per month $333.61 Principal & Interest $0.00 Property Tax (data not provided by mls) $43.72 Homeowner's InsuranceChange Payment Information
Privacy Policy / DMCA Notice / ADA Accessibility


This site is hosted, designed and copyright
© 1994 - 2026 by
Delta Media Group, Inc. -- Patent Pending --
1486 Vollintine Ave | MLS# 10223657
This single family home located at 1486 Vollintine Ave, Memphis, TN 38107 is currently listed for sale with an asking price of $149,900. This property was built in 1930 and has 3 bedrooms and 1 full baths. Vollintine Ave is located in the Stonewall Heights subdivision. Search Stonewall Heights real estate on www.kathryngarland.com today.