
BEDS3
BATHS2 full 1 partial
MLS#10233091
STATUSActive
PROPERTY TYPEResidential - Single Family
SUBDIVISIONRIVERWOOD FARMS 1ST ADD
NEIGHBORHOODCountrywood
Property Description
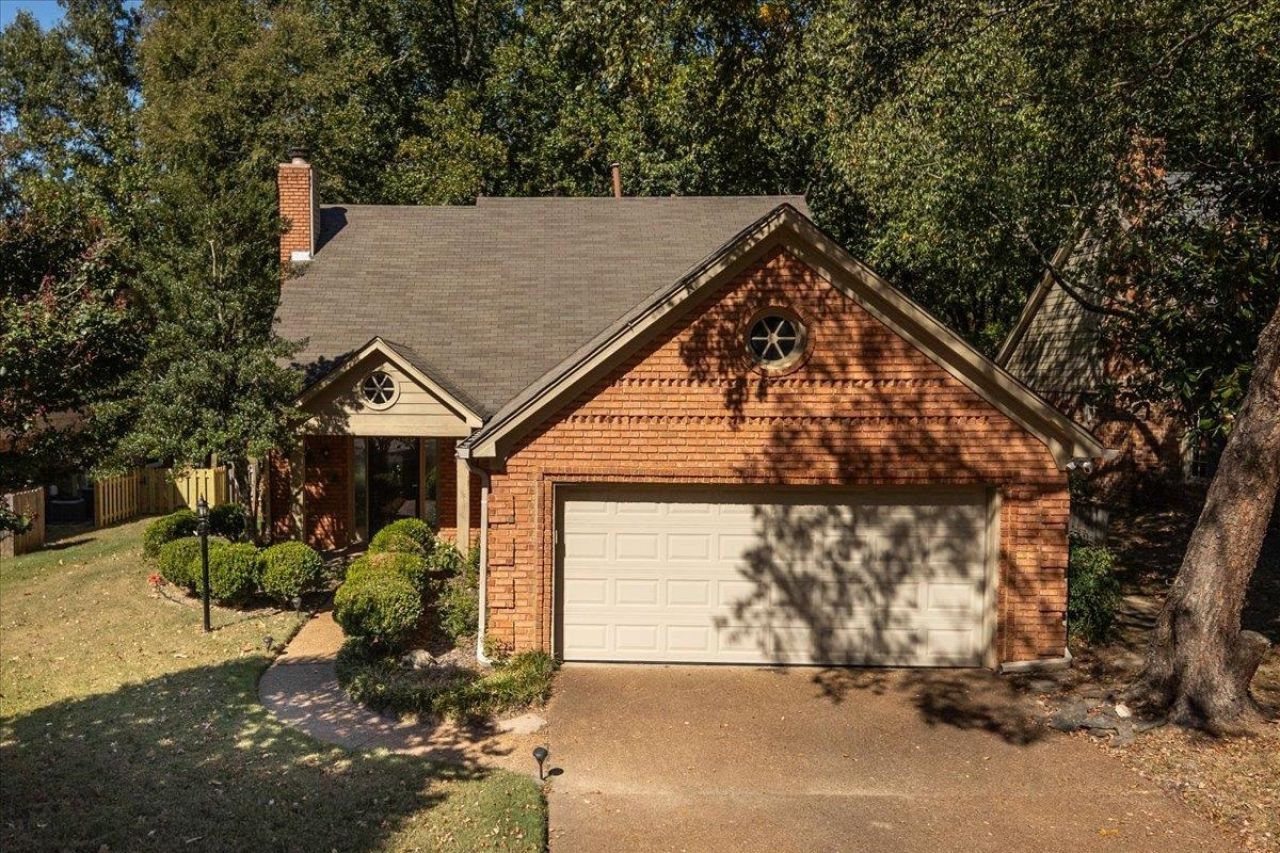
WELCOME TO ESTABLISHED RIVERWOOD FARMS LAKE AND TRAIL LIFESTYLE! Over 20K in BRAND NEW UPDATES!! This beautifully updated 3BR/2.5BA home offers a 2Car Garage, main level primary suite with great closet space. Enjoy BRAND-NEW windows throughout, stunning NEW MULTI-PANEL FOLDING GLASS DOORS opening to deck, NEW LVP flooring in all bedrooms, NEW tile in all bathrooms, NEW stained cabinet color w/brass hardware, NEW interior paint throughout, and NEW stair treads. Designed for indoor-outdoor living, the home features a two-tiered deck, patio and private, terraced backyard--PERFECT FOR ENTERTAINING with a Glass of Wine or RELAXING with a Good Book. Nestled in a pocket surrounded by larger homes, this home offers an exceptional opportunity to enjoy the neighborhood lifestyle at an AFFORDABLE PRICE! Easy to Show...with quick possession available!
Property Features
Property Type: Residential - Single Family
Cooling: Central
Fenced: Yes
Fireplaces: 1
Garage: 2 car attached
Heating: Central, Gas
Home Style: Soft Contemporary
Lot Size: 0.20 Acres
Roof Type: Composition Shingles
Year Built: 1989
Feature Descriptions
Additional Rooms: Laundry Closet
Bed and Bath: 1 or More BR Down, Primary Down, Double Vanity Bath, Separate Tub & Shower, Half Bath Down
Days on Site: 5
Exterior: Patio, Deck
Exterior/ Windows: Brick Veneer, Double Pane Window(s), Other (See Remarks), Wood/Composition
Fireplace: In Den/Great Room
Floors/ Ceilings: Tile, Vinyl/Luxury Vinyl Floor, Parquet Floor, Sprayed Ceiling, Vaulted/Coff/Tray Ceiling
Interior: All Window Treatments, Walk-In Closet(s), Walk-In Attic
Interior Equipment: Range/Oven, Self Cleaning Oven, Cooktop, Disposal, Dishwasher, Microwave, Cable Available
Living/ Dining Room: Eat-In Kitchen, Great Room, Pantry, Separate Dining Room, Washer/Dryer Connections
Lot: Landscaped, Some Trees, Wood Fenced
Master Bath: Tile Floor
Neighborhood Amenities: Lake
Parking/ Storage: Driveway/Pad, Garage Door Opener(s), Front-Load Garage
Total Rooms: 6
Water/ Sewer: Gas Water Heater, Public Sewer, Public Water
Room Sizes
Primary Bedroom: 16x12
Bedroom 2: 12x12
Bedroom 3: 16x11
Dining Area: 12x11
Den/ Great Room: 20x15
Kitchen: 16x9
Listed By / Shown By
Listed By
Agency Name: Crye-Leike, Inc., REALTORS

Shown By
Agent Name: Kathryn Garland
Agent Phone: (901) 644-8751
Source: MAAR MLS
Estimate Your Payment
Estimated Payment
$ 730.00 per month $645.41 Principal & Interest $0.00 Property Tax (data not provided by mls) $84.58 Homeowner's InsuranceChange Payment Information
Privacy Policy / DMCA Notice / ADA Accessibility


This site is hosted, designed and copyright
© 1994 - 2026 by
Delta Media Group, Inc. -- Patent Pending --
1482 Wood Trail Cir | MLS# 10233091
This single family home located at 1482 Wood Trail Cir, Memphis, TN 38016 is currently listed for sale by Crye-Leike, Inc., REALTORS, with an asking price of $290,000. This property was built in 1989 and has 3 bedrooms and 2 full and 1 partial baths. Wood Trail Cir is located in the RIVERWOOD FARMS 1ST ADD subdivision. Search RIVERWOOD FARMS 1ST ADD real estate on www.kathryngarland.com today.