
BEDS4
BATHS2 full
MLS#10221497
STATUSActive
PROPERTY TYPEResidential - Single Family
SUBDIVISIONCOURTLAND PLACE
NEIGHBORHOODCentral Gardens
Property Description
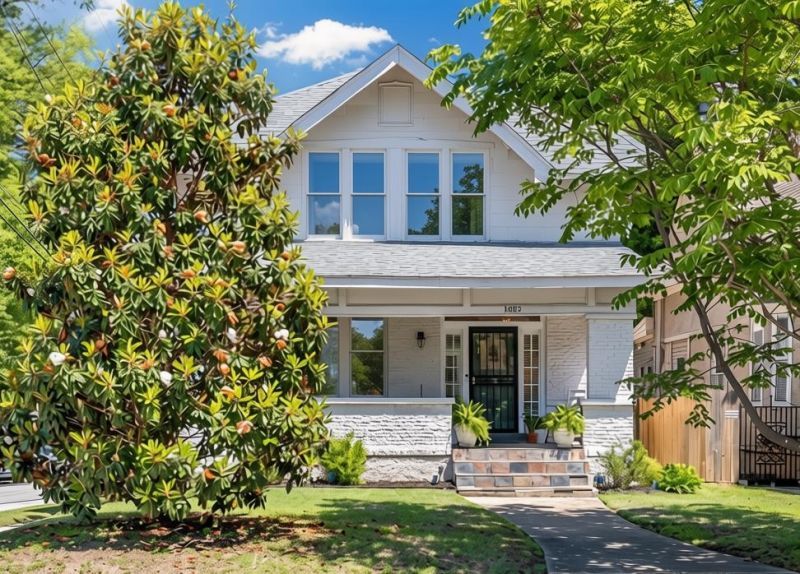
Super spacious home within 2 miles of OVERTON PARK, MEMPHIS ZOO, ST.JUDE, RHODES COLLEGE, CROSSTOWN CONCOURSE and DOWNTOWN under $280,000!!! It doesn't get any better than this location, for this much square footage, for this great price! Did I mention the spacious laundry room on the main floor??? Don't miss the 3 car gated parking in the rear! Loaded with tons of charm bundled into a Midtown beauty, this gem offers over 2,500 square feet of character, warmth, and flexible living spaces in a beloved Memphis neighborhood where neighbors still know each other. Inside you'll find oversized windows that flood the home with natural light. Whether you need extra living areas, work-from-home space, or hobby rooms, this home delivers it all. Homes with this much personality, space, flexibility, and authentic Midtown heart & soul do not come along often?Renovated kitchen & bathrooms plus an extra deep pantry and basement & attic with ample storage make this home a must see! Welcome Home!
Property Features
Property Type: Residential - Single Family
Cooling: Central, Window Unit(s)
Fenced: Yes
Fireplaces: 1
Heating: Central
Home Style: Bungalow
Lot Size: 0.13 Acres
Roof Type: Composition Shingles
Year Built: 1913
Feature Descriptions
Additional Rooms: Attic, Entry Hall, Laundry Room, Office/Sewing Room, Play Room, Sun Room, Unfinished Basement
Bed and Bath: All Bedrooms Up, Full Bath Down, Primary Up, Renovated Bathroom
Days on Site: 110
Exterior: Porch, Wood Fence, Storage, Sidewalks
Exterior/ Windows: Brick Veneer, Vinyl Siding
Fireplace: Masonry
Floors/ Ceilings: 9 or more Ft. Ceiling, Hardwood Throughout, Tile, Two Story Foyer
Interior: Attic Access, Smoke Detector(s)
Interior Equipment: Cable Wired, Dishwasher, Disposal, Gas Cooking, Microwave, Range/Oven, Refrigerator
Living/ Dining Room: Pantry, Separate Breakfast Room, Separate Den, Separate Dining Room, Separate Living Room, Updated/Renovated Kitchen
Lot: Level, Wood Fenced
Master Bath: Separate Shower, Tile Floor
Parking/ Storage: Driveway/Pad, Gated Parking
Total Rooms: 10
Water/ Sewer: Electric Water Heater, Public Sewer, Public Water
Room Sizes
Primary Bedroom: 14x15
Bedroom 2: 13x12
Bedroom 3: 11x12
Bedroom 4: 13x16
Dining Area: 12x15
Den/ Great Room: 16x15
Kitchen: 15x11
Bonus Room: 10x7
Office: 13x7
Living room: 16x15
Listed By / Shown By
Listed By
Agency Name: Mint Realty Group
Agency Phone: 901-610-3061
Shown By
Agent Name: Kathryn Garland
Agent Phone: (901) 644-8751
Agency Title: Crye-Leike Real Estate Services

Source: MAAR MLS
Estimate Your Payment
Estimated Payment
$ 704.57 per month $622.94 Principal & Interest $0.00 Property Tax (data not provided by mls) $81.64 Homeowner's InsuranceChange Payment Information
Privacy Policy / DMCA Notice / ADA Accessibility


This site is hosted, designed and copyright
© 1994 - 2026 by
Delta Media Group, Inc. -- Patent Pending --
1482 Court Ave | MLS# 10221497
This single family home located at 1482 Court Ave, Memphis, TN 38104 is currently listed for sale with an asking price of $279,900. This property was built in 1913 and has 4 bedrooms and 2 full baths. Court Ave is located in the COURTLAND PLACE subdivision. Search COURTLAND PLACE real estate on www.kathryngarland.com today.