
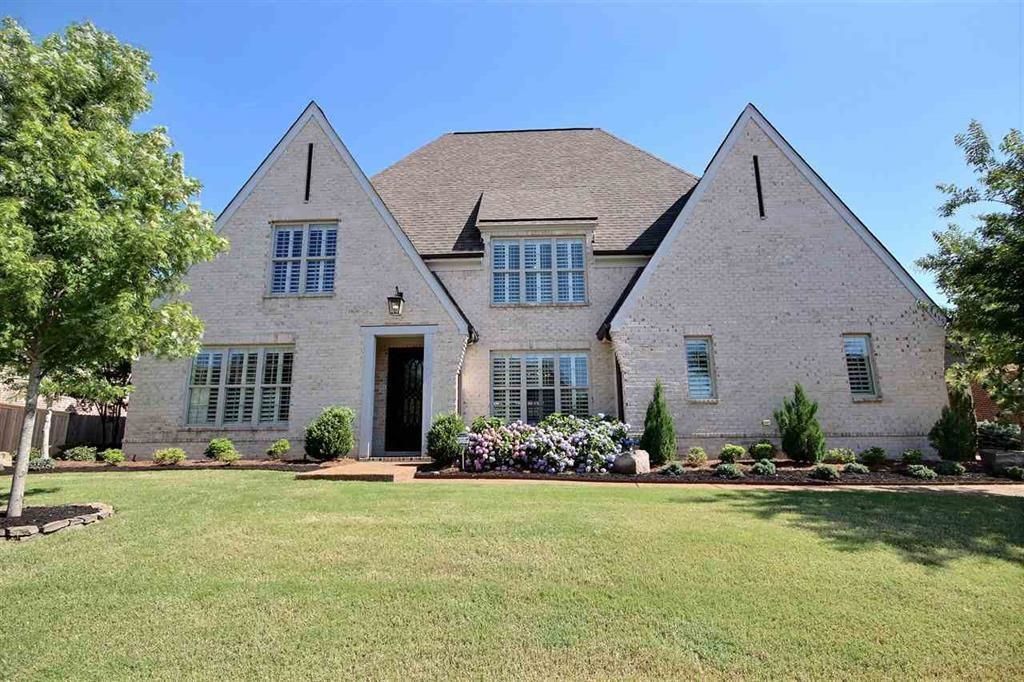
BEDS5
BATHS4 full 1 partial
MLS#10225698
STATUSActive
PROPERTY TYPERental - Single Family
SUBDIVISIONWOLF RIVER RANCH PH6C
NEIGHBORHOODCollierville - East
Property Description
Magnolia Built Home in Village Park Subdivision ? Discover luxury living at 1415 Ollie Street. This stunning Magnolia-built home offers over 4,600 sq. ft. of beautifully designed living space with 5 spacious bedrooms and premium upgrades throughout. The chef's kitchen features custom cabinetry, a large island, and premium Samsung appliances, including a new gas range. Enjoy movie nights in the dedicated media room, while new light hardwood floors and fresh interior and exterior paint create a bright, modern feel. Smart home technology adds everyday convenience. The oversized 4-car garage provides ample storage, and the beautifully landscaped backyard with a covered patio is perfect for relaxing or entertaining. Professional interior photos coming soon.
Property Features
Property Type: Rental - Single Family
Cooling: 220 Wiring,3 or More Systems, Ceiling Fan(s), Centra
Fenced: Yes
Fireplaces: 1
Garage: 4 car attached
Heating: 3 or More Systems, Central, Gas
Roof Type: Composition Shingles
Year Built: 2014
Feature Descriptions
Additional Rooms: Bonus Room, Entry Hall, Laundry Room
Bed and Bath: 1 or More BR Down, Double Vanity Bath, Luxury Primary Bath, Primary Down, Separate Tub & Shower, Vaulted/Coffered Primary, Whirlpool(s)
Days on Site: 1
Exterior: Auto Lawn Sprinkler, Patio
Exterior/ Windows: Brick Veneer, Double Pane Window(s)
Fireplace: Ventless Gas Fireplace, In Den/Great Room, Gas Starter, Gas Logs
Floors/ Ceilings: Part Hardwood, Part Carpet, Tile, Smooth Ceiling,9 or more Ft. Ceiling, Vaulted/Coff/Tray Ceiling
Interior: All Window Treatments, Walk-In Closet(s), Walk-In Attic, Security System, Smoke Detector(s)
Interior Equipment: Double Oven, Gas Cooking, Disposal, Dishwasher, Refrigerator, Washer, Dryer
Living/ Dining Room: Breakfast Bar, Eat-In Kitchen, Great Room, Island In Kitchen, Pantry, Separate Breakfast Room, Separate Dining Room, Washer/Dryer Connections
Lot: Some Trees, Level, Professionally Landscaped, Wood Fenced
Neighborhood Amenities: Pool
Parking/ Storage: Garage Door Opener(s), Side-Load Garage
Pool: Neighborhood
Security: yes
Total Rooms: 9
Water/ Sewer: 2+ Water Heaters, Gas Water Heater, Public Sewer, Public Water
Room Sizes
Bedroom 2: 14X13
Bedroom 3: 16X12
Bedroom 4: 14X12
Bedroom 5: 15X14
Dining Area: 14X12
Den/ Great Room: 26X21
Kitchen: 20X9
Breakfast Room: 14X7
Bonus Room: 31X13
Listed By / Shown By
Listed By
Agency Name: Crye-Leike, Inc., REALTORS

Shown By
Agent Name: Kathryn Garland
Agent Phone: (901) 644-8751
Source: MAAR MLS
Privacy Policy / DMCA Notice / ADA Accessibility


This site is hosted, designed and copyright
© 1994 - 2026 by
Delta Media Group, Inc. -- Patent Pending --
1415 Ollie St | MLS# 10225698
This property located at 1415 Ollie St, Collierville, TN 38017 is currently listed for rent by Crye-Leike, Inc., REALTORS, with an asking price of $4,500 / Monthly. Search Collierville - East real estate on www.kathryngarland.com today.