
BEDS3
BATHS2 full 1 partial
MLS#10224973
STATUSActive
PROPERTY TYPEResidential - Single Family
SUBDIVISIONISLAND POINT PH2
NEIGHBORHOODHarbor Town-Downtown
Property Description
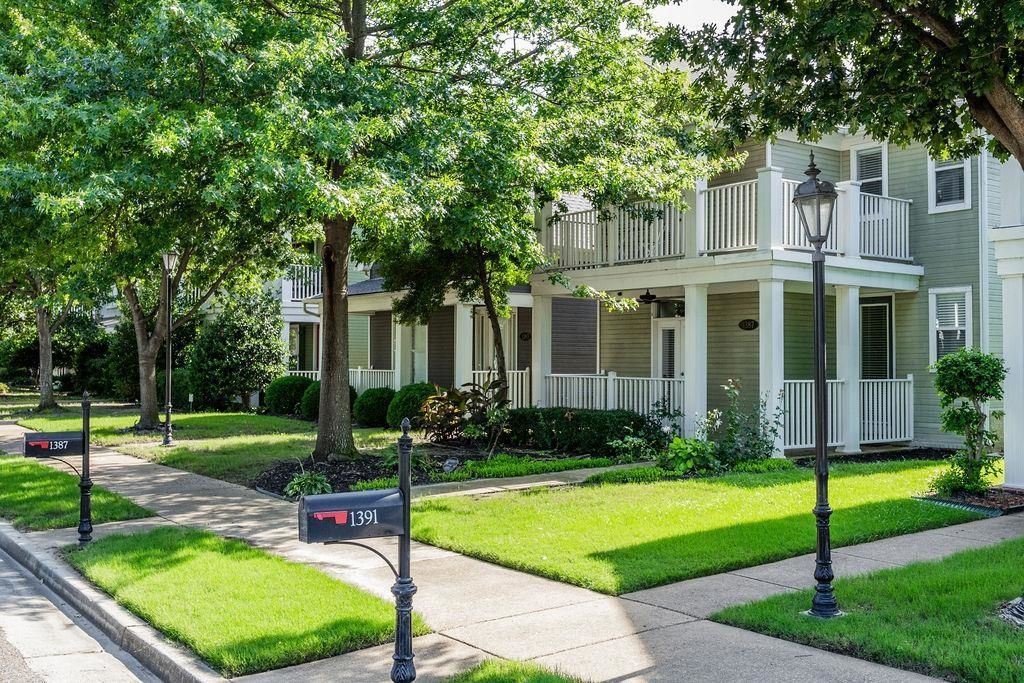
This idyllic location in Harbor Town on Mud Island is a charming southern mini-mansion with a spacious first floor and breezy upstairs with double doors to the balcony, shaded from the East morning sun and then again in the cool of the evening. The floor plan accomodates social functions and classic professional privacy for those that love the urban Uptown scene. Beautiful gleaming wood floors enhance the cabinetry in the full size kitchen complete with work island and breakfast bar. Full size dining room or breakfast nook/sitting area add the perfect space for entertainment or creative cooking. It's a charmer with 3 beds up, 2 full baths and the downstairs half bath, laundry room and attached 2 car garage. There is also a rear entrance and room to plan a puppy corral if the buyer will be joining the ranks of the many dog owners on Mud Island. Experience this treasured development with a move-in ready home with turn of the century Southern style!
Property Features
Property Type: Residential - Single Family
Cooling: Ceiling Fan(s), Central
Fireplaces: 1
Garage: 2 car attached
Heating: Central, Gas
Home Style: Traditional
Lot Size: 0.08 Acres
Roof Type: Composition Shingles
Year Built: 2006
Feature Descriptions
Additional Rooms: Laundry Room, Loft/Balcony
Bed and Bath: All Bedrooms Up, Half Bath Down
Days on Site: 11
Exterior: Porch, Patio, Balcony
Exterior/ Windows: Vinyl Siding, Double Pane Window(s)
Fireplace: Prefabricated, Ventless Gas Fireplace, In Living Room
Floors/ Ceilings: Part Hardwood, Part Carpet
Interior: All Window Treatments
Interior Equipment: Range/Oven, Disposal, Dishwasher, Refrigerator
Living/ Dining Room: Separate Living Room, Eat-In Kitchen, Island In Kitchen
Lot: Level
Master Bath: Separate Shower, Tile Floor
Master Bedroom: Level 2,Walk-In Closet, Full Bath, Carpet
Parking/ Storage: Driveway/Pad, Garage Door Opener(s), Back-Load Garage
Total Rooms: 6
Water/ Sewer: Gas Water Heater, Public Sewer, Public Water
Room Sizes
Primary Bedroom: 14x12
Bedroom 2: 10x11
Bedroom 3: 10x11
Dining Area: 13x11
Kitchen: 11x9
Breakfast Room: 10x10
Living room: 17x13
Listed By / Shown By
Listed By
Agency Name: eXp Realty, LLC
Shown By
Agent Name: Kathryn Garland
Agent Phone: (901) 644-8751
Agency Title: Crye-Leike Real Estate Services

Source: MAAR MLS
Estimate Your Payment
Estimated Payment
$ 943.96 per month $834.59 Principal & Interest $0.00 Property Tax (data not provided by mls) $109.38 Homeowner's InsuranceChange Payment Information
Privacy Policy / DMCA Notice / ADA Accessibility


This site is hosted, designed and copyright
© 1994 - 2026 by
Delta Media Group, Inc. -- Patent Pending --
1387 E Island Pl E | MLS# 10224973
This single family home located at 1387 E Island Pl E, Memphis, TN 38103 is currently listed for sale with an asking price of $375,000. This property was built in 2006 and has 3 bedrooms and 2 full and 1 partial baths. E Island Pl E is located in the ISLAND POINT PH2 subdivision. Search ISLAND POINT PH2 real estate on www.kathryngarland.com today.