
BEDS4
BATHS3 full
MLS#10220545
STATUSActive
PROPERTY TYPEResidential - Single Family
SUBDIVISIONWOLF RIDGE SEC B
NEIGHBORHOODCollierville - East
Property Description
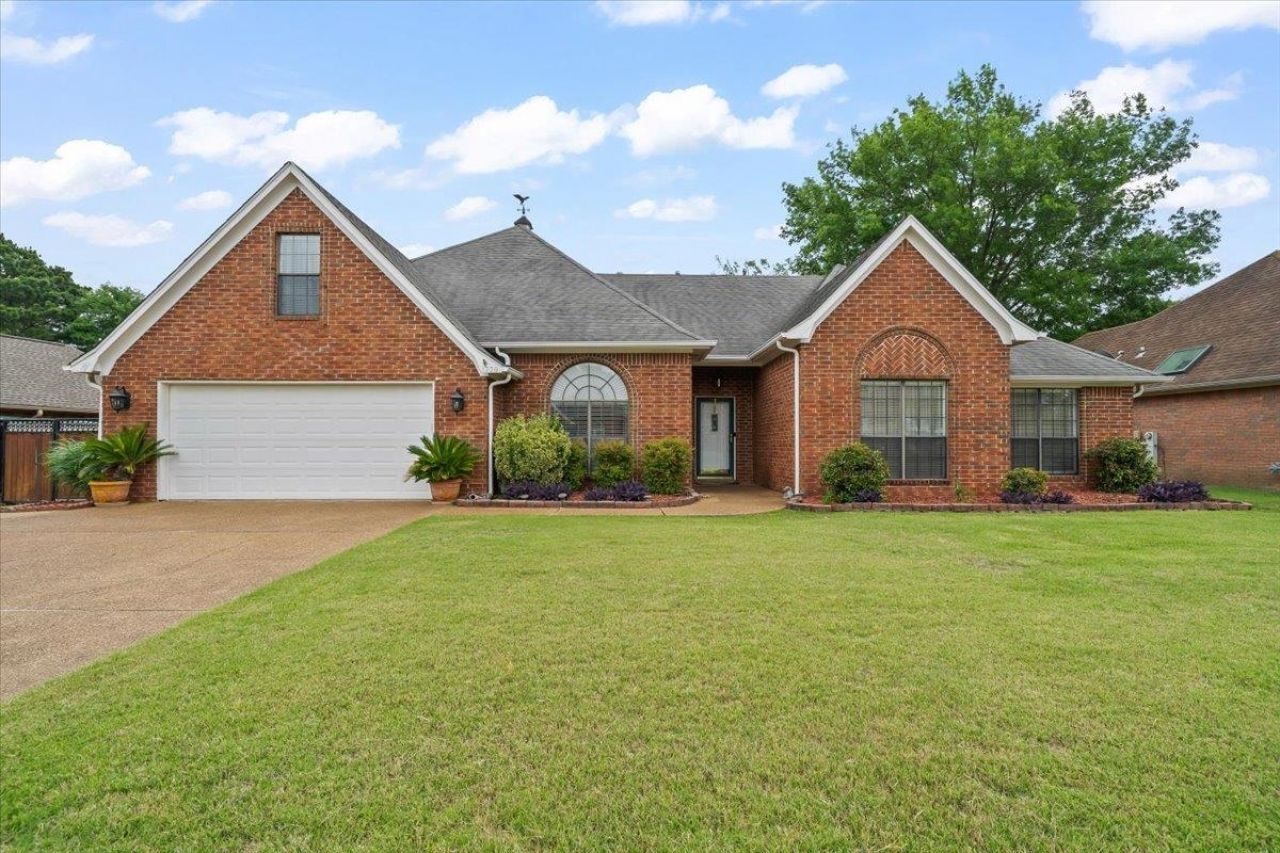
THIRTY-TWO YEARS. ONE FAMILY. A BELOVED HOME. This Collierville home sits moments from Johnson Park in a community known for top-rated schools and genuine connection. Four bedrooms and three full baths are arranged for effortless living. The main level features two bedrooms and two full baths, anchored by a rare OVERSIZED SUITE ? two rooms combined into one ? ideal for MULTIGENERATIONAL LIVING, guests, or a home office, and easily reconfigured back into two bedrooms if needed. The SPACIOUS KITCHEN flows into the breakfast room and den for easy everyday living. Upstairs, two more bedrooms offer flexibility for family, guests, or hobbies. A stunning SUNROOM invites morning coffee and quiet evenings, while a charming gazebo and mature landscaping set the stage for effortless entertaining. This is more than a house ? it is a legacy, ready for its next chapter. ASSUMABLE VA LOAN available; listing agent has details.
Property Features
Property Type: Residential - Single Family
Cooling: Central
Fenced: Yes
Fireplaces: 1
Garage: 2 car attached
Heating: Central
Home Style: Traditional
Lot Size: 0.26 Acres
Roof Type: Composition Shingles
Year Built: 1994
Feature Descriptions
Bed and Bath: 1 or More BR Down, Primary Down, Separate Tub & Shower
Days on Site: 124
Exterior: Patio, Wood Fence
Exterior/ Windows: Brick Veneer, Storm Door(s)
Floors/ Ceilings: Part Carpet, Part Hardwood, Tile
Living/ Dining Room: Pantry, Separate Breakfast Room, Separate Den, Separate Dining Room
Lot: Level, Some Trees, Wood Fenced
Master Bath: Separate Shower, Tile Floor, Vaulted/Coffered Ceiling
Master Bedroom: Full Bath, Hardwood Floor, Level 1
Parking/ Storage: Driveway/Pad, Front-Load Garage
Total Rooms: 9
Water/ Sewer: Public Sewer, Public Water
Room Sizes
Primary Bedroom: 16x15
Bedroom 2: 22x13
Bedroom 3: 17x17
Bedroom 4: 18x12
Dining Area: 13x12
Den/ Great Room: 21x19
Kitchen: 15x10
Breakfast Room: 14x10
Listed By / Shown By
Listed By
Agency Name: Real Broker
Agency Phone: 844-591-7325
Shown By
Agent Name: Kathryn Garland
Agent Phone: (901) 644-8751
Agency Title: Crye-Leike Real Estate Services

Source: MAAR MLS
Estimate Your Payment
Estimated Payment
$ 1,132.75 per month $1,001.50 Principal & Interest $0.00 Property Tax (data not provided by mls) $131.25 Homeowner's InsuranceChange Payment Information
Privacy Policy / DMCA Notice / ADA Accessibility


This site is hosted, designed and copyright
© 1994 - 2026 by
Delta Media Group, Inc. -- Patent Pending --
1320 Wolf Lair Dr | MLS# 10220545
This single family home located at 1320 Wolf Lair Dr, Collierville, TN 38017 is currently listed for sale with an asking price of $450,000. This property was built in 1994 and has 4 bedrooms and 3 full baths. Wolf Lair Dr is located in the WOLF RIDGE SEC B subdivision. Search WOLF RIDGE SEC B real estate on www.kathryngarland.com today.