
BEDS4
BATHS2 full 1 partial
MLS#10232097
STATUSPending
PROPERTY TYPEResidential - Single Family
SUBDIVISIONRIVERDALE FARMS SEC A
NEIGHBORHOODGermantown - West
Property Description
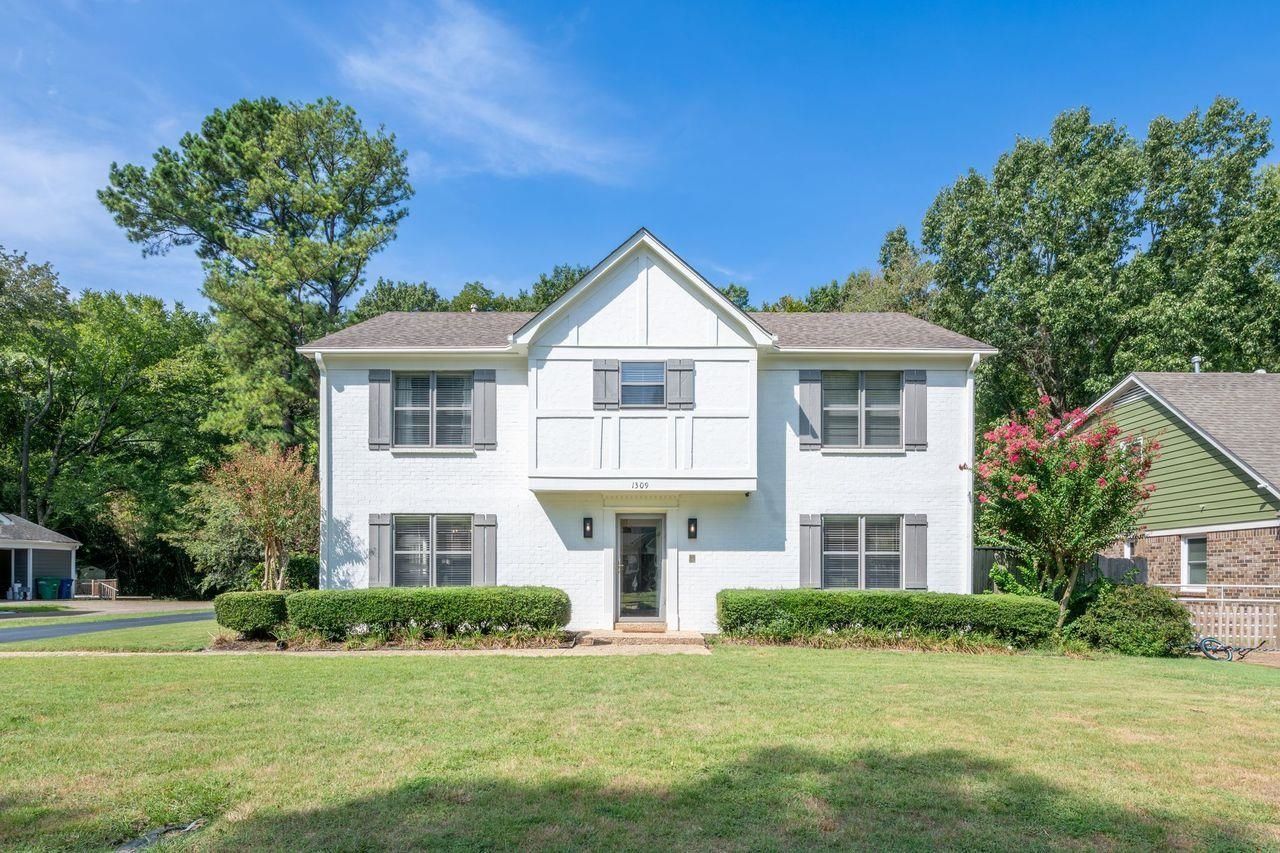
Germantown opportunity you won't want to miss! This spacious 4-bedroom, 2.5-bath home offers an impressive 2,733 square feet of comfortable and versatile living space in a highly desirable neighborhood. Thoughtfully maintained with significant recent improvements, this home is move-in ready and designed for both everyday living and entertaining. Recent enhancements include beautiful new lighting, updated kitchen appliances, plumbing improvements, refreshed exterior concrete, pool improvements, landscaping, and a new washer and dryer. The generous floor plan offers plenty of room to gather, while the expansive concrete driveway, patio, and pool area create an inviting outdoor retreat. Enjoy the added privacy and peaceful backdrop of a greenbelt directly behind the property?an exceptional feature that makes the backyard feel even more spacious and secluded. Situated on a 0.24-acre lot in a desirable Germantown location with highly regarded schools, Schedule your showing today!
Property Features
Property Type: Residential - Single Family
Cooling: 220 Wiring, Central
Fenced: Yes
Fireplaces: 1
Heating: Central, Gas, Electric
Home Style: Traditional
Lot Size: 0.24 Acres
Roof Type: Composition Shingles
Year Built: 1974
Feature Descriptions
Additional Rooms: Laundry Room, Attic
Bed and Bath: All Bedrooms Up, Primary Up, Renovated Bathroom, Half Bath Down, Other (See Remarks)
Days on Site: 7
Exterior: Storage Building, Deck, On-Site Storage, Wood Fence, Storage
Exterior/ Windows: Brick Veneer
Fireplace: In Den/Great Room
Floors/ Ceilings: Part Hardwood, Tile, Smooth Ceiling, Textured Ceiling
Interior: Permanent Attic Stairs, Attic Access, Walk-In Attic, Security System, Smoke Detector(s)
Interior Equipment: Range/Oven, Continuous Cleaning Oven, Self Cleaning Oven, Disposal, Dishwasher, Microwave, Refrigerator, Washer, Dryer, Cable Wired, Cable Available
Living/ Dining Room: Separate Living Room, Separate Dining Room, Great Room, Updated/Renovated Kitchen, Eat-In Kitchen, Breakfast Bar, Separate Breakfast Room, Pantry, Washer/Dryer Connections
Lot: Some Trees, Professionally Landscaped, Wood Fenced
Master Bath: Tile Floor
Parking/ Storage: Driveway/Pad, Storage Room(s)
Pool: In Ground
Security: yes
Swimming Pool: Yes
Total Rooms: 4
Water/ Sewer: Public Sewer, Public Water
Room Sizes
Primary Bedroom: 15x15
Bedroom 2: 12x12
Bedroom 3: 12x11
Bedroom 4: 13x11
Dining Area: 12x11
Den/ Great Room: 18x15
Kitchen: 12x10
Breakfast Room: 12x8
Living room: 17x12
Listed By / Shown By
Listed By
Agency Name: Main Street, REALTORS
Agency Phone: 901-853-5077
Shown By
Agent Name: Kathryn Garland
Agent Phone: (901) 644-8751
Agency Title: Crye-Leike Real Estate Services

Source: MAAR MLS
Estimate Your Payment
Estimated Payment
$ 1,082.16 per month $956.77 Principal & Interest $0.00 Property Tax (data not provided by mls) $125.39 Homeowner's InsuranceChange Payment Information
Privacy Policy / DMCA Notice / ADA Accessibility


This site is hosted, designed and copyright
© 1994 - 2026 by
Delta Media Group, Inc. -- Patent Pending --
1309 Brookside Dr | MLS# 10232097
This single family home located at 1309 Brookside Dr, Germantown, TN 38138 is currently listed for sale with an asking price of $429,900. This property was built in 1974 and has 4 bedrooms and 2 full and 1 partial baths. Brookside Dr is located in the RIVERDALE FARMS SEC A subdivision. Search RIVERDALE FARMS SEC A real estate on www.kathryngarland.com today.