
BEDS2
BATHS2 full
MLS#10225731
STATUSActive
PROPERTY TYPEResidential - Single Family
SUBDIVISIONNone
NEIGHBORHOODTipton - North
Property Description
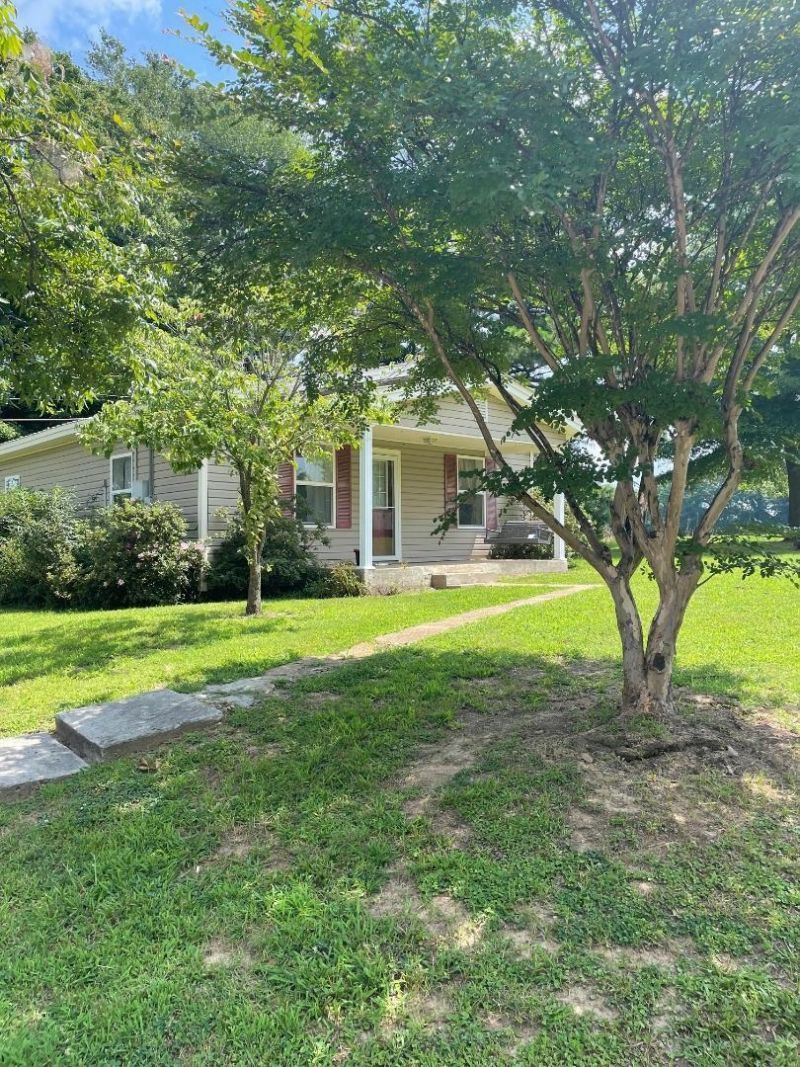
Nice older country home located on approx., 2 beautiful acres with huge trees & landscaping with big back yard. Plenty room for a garden or children to play. Vinyl siding, metal roof and double pane windows. Wonderful 2 car detached garage / shop. Home has beautiful hardwood floors. 2 bedrooms & 2 baths, and 1baths has claw foot tub, living room, kitchen, dining room, laundry room, walk in closet plus nice front porch. Central heat & air. No city taxes, county water & Septic tank. Minutes from town & short distance to Ripley, Dyersburg, Blue Oval & Memphis. 2 older storage buildings on property AS-IS of no value. Selling AS-Is. Conventual Financing or Cash. Must See Call today for an appointment!
Property Features
Property Type: Residential - Single Family
Cooling: Ceiling Fan(s), Central
Garage: 2
Heating: Central
Home Style: Traditional
Lot Size: 2.00 Acres
Roof Type: Metal
Year Built: 1943
Feature Descriptions
Additional Rooms: Laundry Room
Bed and Bath: All Bedrooms Down, Renovated Bathroom
Exterior: Porch
Exterior/ Windows: Double Pane Window(s), Storm Door(s), Vinyl Siding
Flood Insurance Required: No
Floors/ Ceilings: Part Hardwood, Smooth Ceiling, Tile
Interior: All Window Treatments, Attic Access, Vent Hood/Exhaust Fan
Interior Equipment: Dishwasher, Range/Oven, Refrigerator
Living/ Dining Room: Eat-In Kitchen, Separate Living Room
Lot: Landscaped, Some Trees
Parking/ Storage: Driveway/Pad, Front-Load Garage, Workshop(s)
Total Rooms: 5
Water/ Sewer: Public Water, Septic Tank
Room Sizes
Primary Bedroom: 10x14
Bedroom 2: 10x13
Dining Area: 18x14
Kitchen: 13x12
Living room: 14x14
Listed By / Shown By
Listed By
Agency Name: Property Place
Shown By
Agent Name: Kathryn Garland
Agent Phone: (901) 644-8751
Agency Title: Crye-Leike Real Estate Services

Source: MAAR MLS
Estimate Your Payment
Estimated Payment
$ 483.31 per month $427.31 Principal & Interest $0.00 Property Tax (data not provided by mls) $56.00 Homeowner's InsuranceChange Payment Information
Privacy Policy / DMCA Notice / ADA Accessibility


This site is hosted, designed and copyright
© 1994 - 2026 by
Delta Media Group, Inc. -- Patent Pending --
130 Antioch Hwy 51 Hwy | MLS# 10225731
This single family home located at 130 Antioch Hwy 51 Hwy, Covington, TN 38019 is currently listed for sale with an asking price of $192,000. This property was built in 1943 and has 2 bedrooms and 2 full baths. Antioch Hwy 51 Hwy is located in the None subdivision. Search None real estate on www.kathryngarland.com today.