
BEDS3
BATHS2 full
MLS#10231721
STATUSActive
PROPERTY TYPEResidential - Single Family
SUBDIVISIONNA
NEIGHBORHOODSomerville- East
Property Description
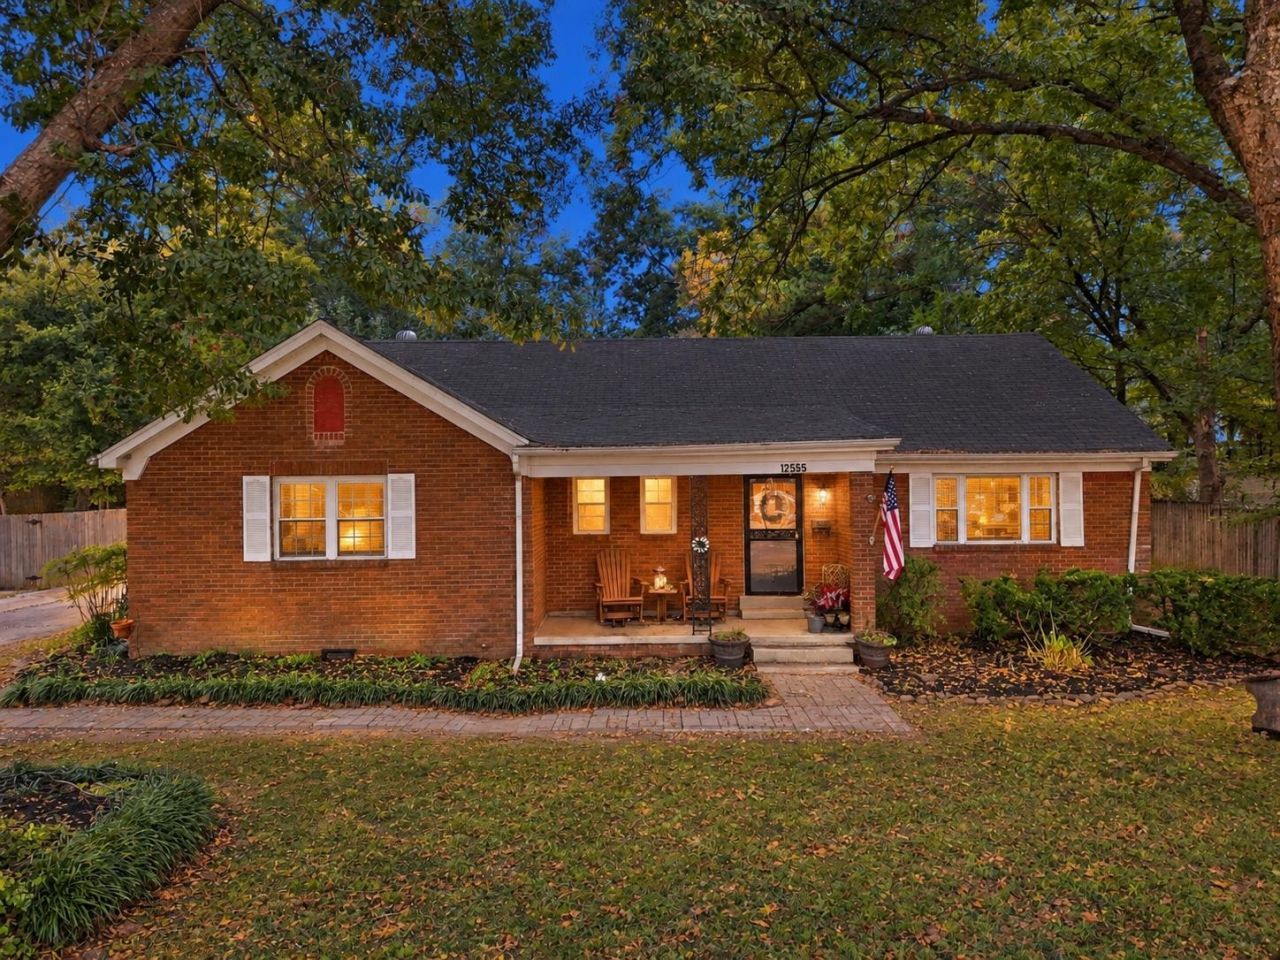
Updated Brick Home Walking Distance to the Square! This 1948, 2,259 sq ft brick home is located in the historic district, just a short walk from downtown Somerville Square and directly across from Buckley Carpenter Elementary. Key Features: ¢ Newly remodeled throughout for a clean, move-in-ready finish. ¢ Refinished original hardwood floors. ¢ Updated kitchen with new cabinets, new appliances, and a quaint breakfast area. ¢ Large, functional layout with spacious living areas. ¢ Deep lot featuring a large fenced backyard with an included storage shed. Enjoy historic character paired with practical updates in an ideal downtown location. Schedule your showing today!
Property Features
Property Type: Residential - Single Family
Cooling: Central
Fenced: Yes
Heating: Gas
Home Style: Traditional
Lot Size: 0.51 Acres
Year Built: 1948
Feature Descriptions
Bed and Bath: All Bedrooms Down
Days on Site: 25
Exterior: Storage Building, Porch, Patio, Historic District, Wood Fence, Pet Area, Workshop
Exterior/ Windows: Brick Veneer, Vinyl Windows
Floors/ Ceilings: Part Hardwood, Vinyl/Luxury Vinyl Floor, Smooth Ceiling, Textured Ceiling
Living/ Dining Room: Separate Living Room, Separate Dining Room, Updated/Renovated Kitchen, Eat-In Kitchen, Separate Breakfast Room, Washer/Dryer Connections, Vinyl/Luxury Vinyl Floor
Lot: Some Trees, Level, Landscaped, Wood Fenced
Parking/ Storage: Driveway/Pad, Workshop(s)
Total Rooms: 10
Room Sizes
Primary Bedroom: 15x14
Bedroom 2: 15x12
Bedroom 3: 15x11
Dining Area: 15x12
Kitchen: 15x12
Breakfast Room: 18x14
Bonus Room: 19x13
Living room: 15x20
Listed By / Shown By
Listed By
Agency Name: Crye-Leike, Inc., REALTORS

Shown By
Agent Name: Kathryn Garland
Agent Phone: (901) 644-8751
Source: MAAR MLS
Estimate Your Payment
Estimated Payment
$ 639.38 per month $565.29 Principal & Interest $0.00 Property Tax (data not provided by mls) $74.08 Homeowner's InsuranceChange Payment Information
Privacy Policy / DMCA Notice / ADA Accessibility


This site is hosted, designed and copyright
© 1994 - 2026 by
Delta Media Group, Inc. -- Patent Pending --
12555 S Main St. Hwy S | MLS# 10231721
This single family home located at 12555 S Main St. Hwy S, Somerville, TN 38068 is currently listed for sale by Crye-Leike, Inc., REALTORS, with an asking price of $254,000. This property was built in 1948 and has 3 bedrooms and 2 full baths. S Main St. Hwy S is located in the NA subdivision. Search NA real estate on www.kathryngarland.com today.