
BEDS4
BATHS3 full
MLS#10225753
STATUSActive
PROPERTY TYPEResidential - Single Family
SUBDIVISIONRIVERWOOD FARMS PH4 AREA B
NEIGHBORHOODCountrywood
Property Description
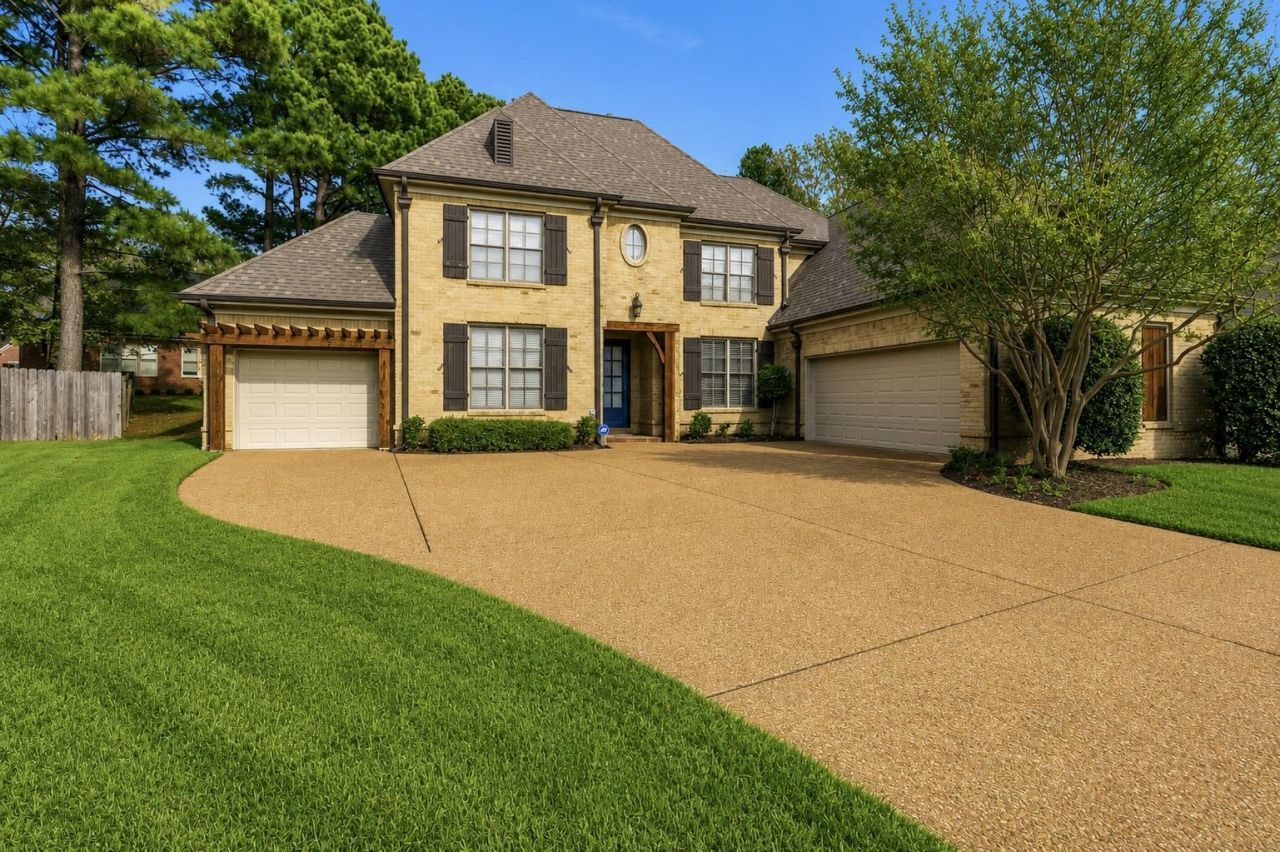
Impeccable quality built Magnolia home nestled in a quiet cove, 3-car garage, and Tuscany iron doors. Two bedrooms down and two bedrooms up with a Jack and Jill bath plus a bonus room (could be 5th bedroom).Spacious kitchen with island and oversized pantry.There is also a private office downstairs. Well manicured lawn and landscaping This home has 3 attic spaces and copious amounts of closet space and storage. Neighborhood amenities include 24-HR security patrol, 35- acre lake and 2.5 miles of trails. County taxes only. Up to $5500 in lenders credit.
Property Features
Property Type: Residential - Single Family
Cooling: 220 Wiring, Ceiling Fan(s), Central
Fireplaces: 1
Garage: 3 car attached
Heating: Central
Home Style: Traditional
Lot Size: 0.36 Acres
Roof Type: Composition Shingles
Year Built: 2004
Feature Descriptions
Additional Rooms: Attic, Bonus Room, Entry Hall, Laundry Room, Office/Sewing Room
Bed and Bath: 1 or More BR Down, Double Vanity Bath, Full Bath Down, Jacuzzi, Primary Down, Separate Tub & Shower, Split Bedroom Plan, Whirlpool(s)
Exterior: Wrought Iron Security Drs, Covered Patio, Well Landscaped Grounds
Exterior/ Windows: Brick Veneer
Fireplace: Ventless Gas Fireplace
Floors/ Ceilings: 9 or more Ft. Ceiling, Part Hardwood, Smooth Ceiling, Tile
Interior: Walk-In Attic, Cat/Dog Free House, Security System, Smoke Detector(s), Monitored Alarm, Vent Hood/Exhaust Fan
Living/ Dining Room: Eat-In Kitchen, Great Room, Island In Kitchen, Keeping/Hearth Room, Pantry, Separate Dining Room, Separate Living Room
Lot: Cove, Level, Professionally Landscaped, Some Trees, Water Access
Neighborhood Amenities: Lake
Parking/ Storage: Front-Load Garage, Side-Load Garage
Security: yes
Total Rooms: 15
Water/ Sewer: Electric Water Heater, Public Sewer, Public Water
Room Sizes
Primary Bedroom: 17x14
Bedroom 2: 14x11
Bedroom 3: 14x12
Bedroom 4: 14x12
Dining Area: 14x12
Den/ Great Room: 16x15
Kitchen: 14x12
Breakfast Room: 10x10
Bonus Room: 18x16
Office: 12x11
Living room: 18x18
Listed By / Shown By
Listed By
Agency Name: KAIZEN Realty, LLC
Shown By
Agent Name: Kathryn Garland
Agent Phone: (901) 644-8751
Agency Title: Crye-Leike Real Estate Services

Source: MAAR MLS
Estimate Your Payment
Estimated Payment
$ 1,195.43 per month $1,056.92 Principal & Interest $0.00 Property Tax (data not provided by mls) $138.51 Homeowner's InsuranceChange Payment Information
Privacy Policy / DMCA Notice / ADA Accessibility


This site is hosted, designed and copyright
© 1994 - 2026 by
Delta Media Group, Inc. -- Patent Pending --
1222 River Pine Cv | MLS# 10225753
This single family home located at 1222 River Pine Cv, Cordova, TN 38016 is currently listed for sale with an asking price of $474,900. This property was built in 2004 and has 4 bedrooms and 3 full baths. River Pine Cv is located in the RIVERWOOD FARMS PH4 AREA B subdivision. Search RIVERWOOD FARMS PH4 AREA B real estate on www.kathryngarland.com today.