
BEDS6
BATHS4 full 1 partial
MLS#10224615
STATUSActive
PROPERTY TYPEResidential - Single Family
SUBDIVISIONDAWSON LANDING
NEIGHBORHOODArlington - South
Property Description
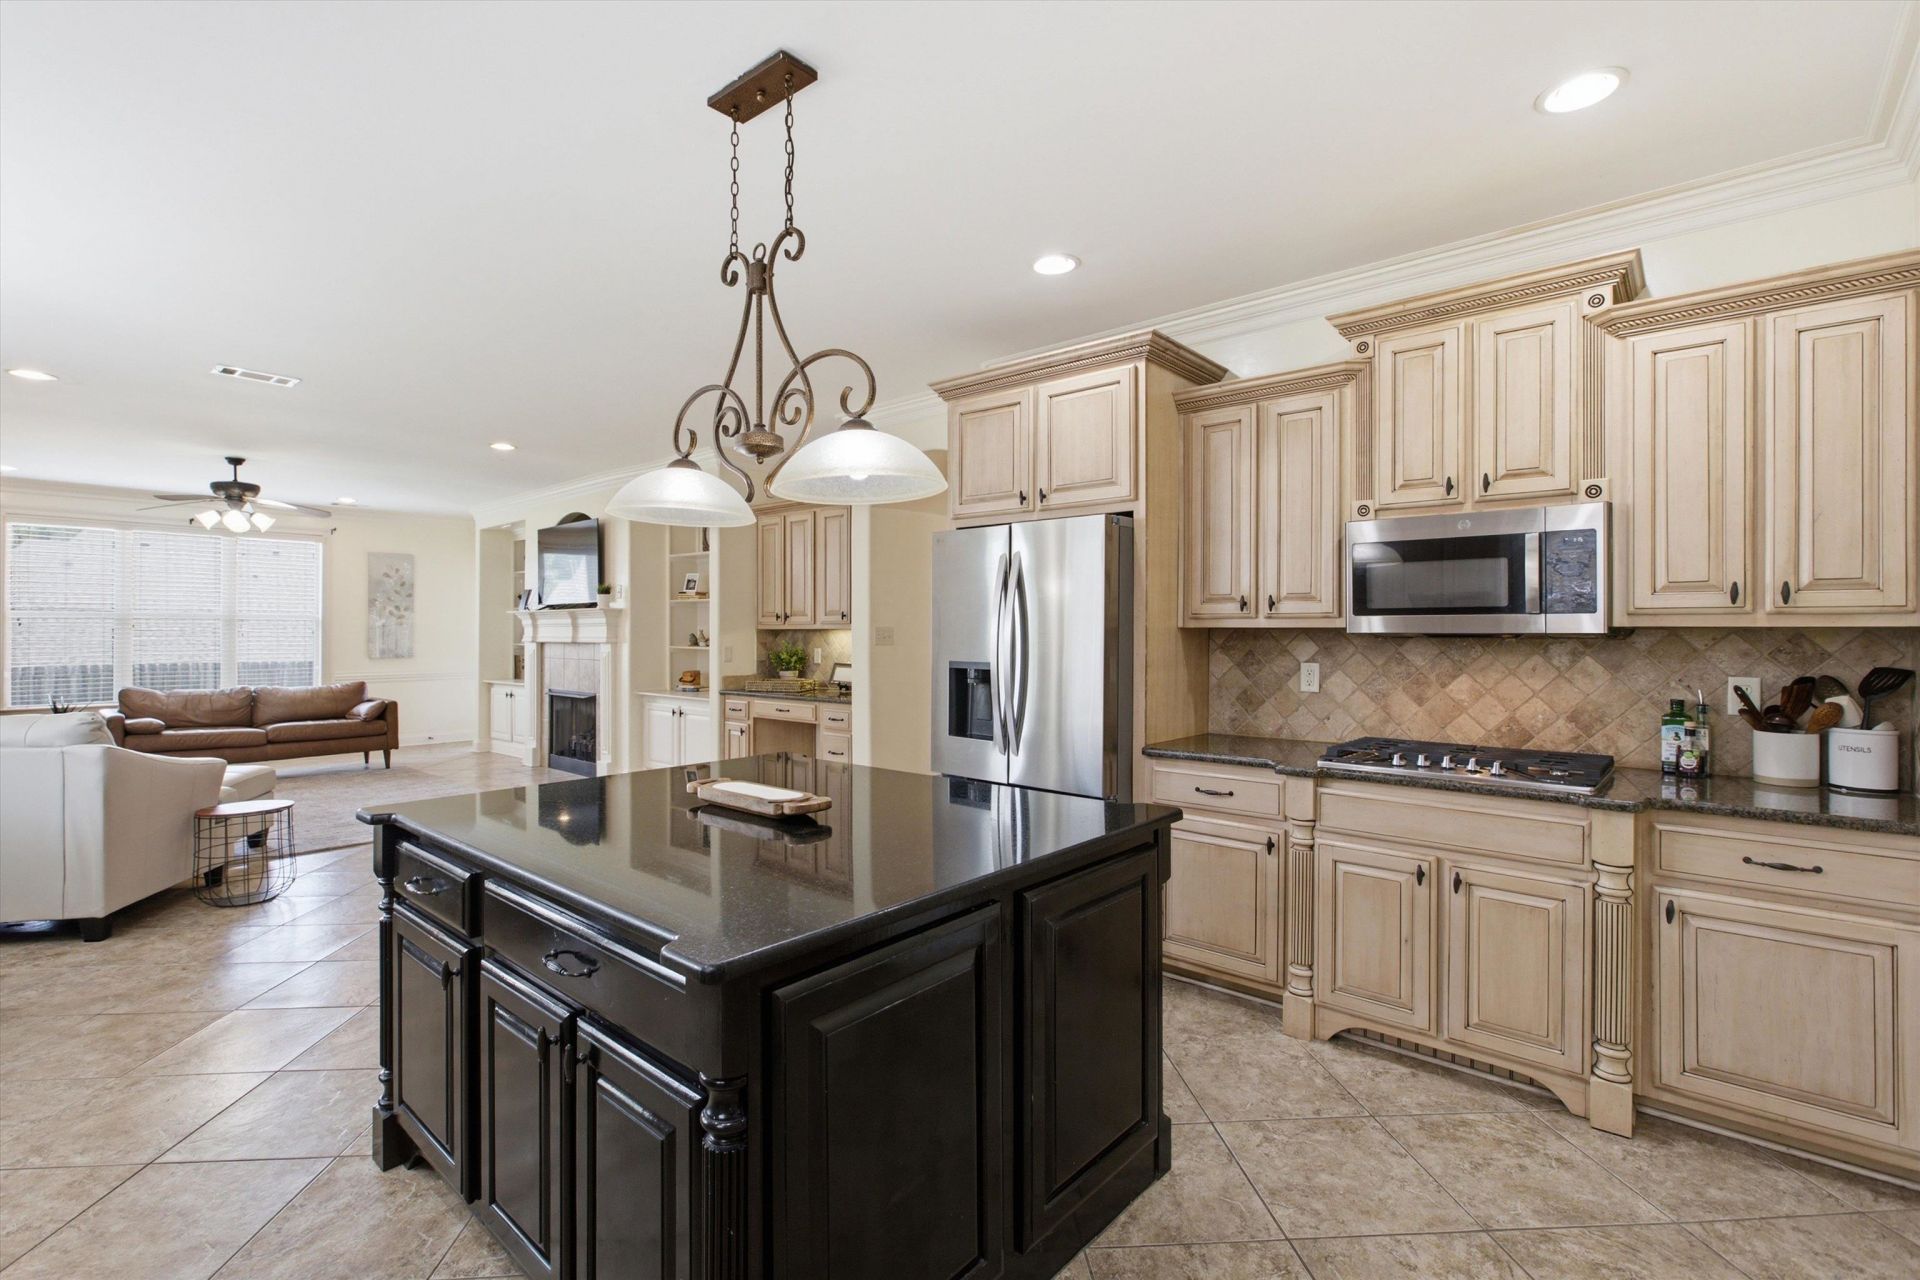
Look what we did, $20k off price, come take a look and see what this homes space has to offer! If you're looking for a home with options for a large household, this home will meet and beat your expectations! Every single room in this home says open, large, and spacious; you can feel it when you walk in. 6BR or 5 with a/Media or Bonus Room/4.5BA/HearthRoom/Office/Living Room! Approx. 4200 SF. and has 2BR's Down. Rounded doorways, extensive crown moulding down, pecan wood floors & wood laminate floors, beautiful wrought iron railing along the cat walk. New Roof 2023 and New Tankless Hot Water Heater just added. Just around the corner from Donnelson Elem. Seller is being transferred otherwise, they would NEVER LEAVE so we've priced to sell! Check out the spacious room sizes! Roomy chef's kitchen with oversized island and gas cooking, adjacent to a beautiful Hearth Room w/FP. 3 car garage and lovely yard you could get a pool in! Dawson Landing Subdivision is a tucked-away gem!
Property Features
Property Type: Residential - Single Family
Cooling: 220 Wiring,3 or More Systems, Ceiling Fan(s), Centra
Fenced: Yes
Fireplaces: 1
Garage: 3 car attached
Heating: 3 or More Systems, Central, Gas
Home Style: Traditional
Lot Size: 0.27 Acres
Roof Type: Composition Shingles
Year Built: 2007
Feature Descriptions
Additional Rooms: Attic, Bonus Room, Entry Hall, Laundry Room, Loft/Balcony, Media Room, Office/Sewing Room
Bed and Bath: 1 or More BR Down, Double Vanity Bath, Full Bath Down, Luxury Primary Bath, Primary Down, Separate Tub & Shower, Vaulted/Coffered Primary, Whirlpool(s)
Days on Site: 69
Exterior: Auto Lawn Sprinkler, Porch, Covered Patio, Well Landscaped Grounds
Exterior/ Windows: Brick Veneer, Double Pane Window(s), Vinyl Windows, Wood/Composition
Fireplace: Gas Logs, Gas Starter, In Keeping/Hearth room, Vented Gas Fireplace
Flood Insurance Required: No
Floors/ Ceilings: 9 or more Ft. Ceiling, Part Hardwood, Smooth Ceiling, Tile, Two Story Foyer, Vaulted/Coff/Tray Ceiling, Vinyl/Luxury Vinyl Floor, Wood Laminate Floors
Interior: Attic Access, Excl Some Window Treatmnt, Security System, Smoke Detector(s), Walk-In Attic, Walk-In Closet(s)
Interior Equipment: Continuous Cleaning Oven, Dishwasher, Disposal, Gas Cooking, Microwave, Range/Oven, Refrigerator
Living/ Dining Room: Eat-In Kitchen, Island In Kitchen, Keeping/Hearth Room, Pantry, Separate Dining Room, Separate Living Room, Washer/Dryer Connections
Lot: Level, Professionally Landscaped, Wood Fenced
Master Bath: Double Sinks, Separate Shower, Smooth Ceiling, Tile Floor, Vaulted/Coffered Ceiling, Whirlpool Tub
Parking/ Storage: Driveway/Pad, Garage Door Opener(s), Side-Load Garage
Security: yes
Total Rooms: 15
Water/ Sewer: Public Sewer, Public Water, Tankless Water Heater
Room Sizes
Primary Bedroom: 17x15
Bedroom 2: 14x12
Bedroom 3: 15x12
Bedroom 4: 14x12
Bedroom 5: 14x14
Dining Area: 15x12
Den/ Great Room: 21x16
Kitchen: 15x12
Breakfast Room: 20x12
Bonus Room: 28x15
Living room: 18x18
Listed By / Shown By
Listed By
Agency Name: Groome & Co.
Agency Phone: 901-465-7172
Shown By
Agent Name: Kathryn Garland
Agent Phone: (901) 644-8751
Agency Title: Crye-Leike Real Estate Services

Source: MAAR MLS
Estimate Your Payment
Estimated Payment
$ 1,457.48 per month $1,288.60 Principal & Interest $0.00 Property Tax (data not provided by mls) $168.88 Homeowner's InsuranceChange Payment Information
Privacy Policy / DMCA Notice / ADA Accessibility


This site is hosted, designed and copyright
© 1994 - 2026 by
Delta Media Group, Inc. -- Patent Pending --
12210 Dunsmuir Ln | MLS# 10224615
This single family home located at 12210 Dunsmuir Ln, Arlington, TN 38002 is currently listed for sale with an asking price of $579,000. This property was built in 2007 and has 6 bedrooms and 4 full and 1 partial baths. Dunsmuir Ln is located in the DAWSON LANDING subdivision. Search DAWSON LANDING real estate on www.kathryngarland.com today.