
BEDS4
BATHS3 full 1 partial
MLS#10223761
STATUSActive
PROPERTY TYPEResidential - Single Family
SUBDIVISIONTHE PRESERVE
NEIGHBORHOODArlington - North
Property Description
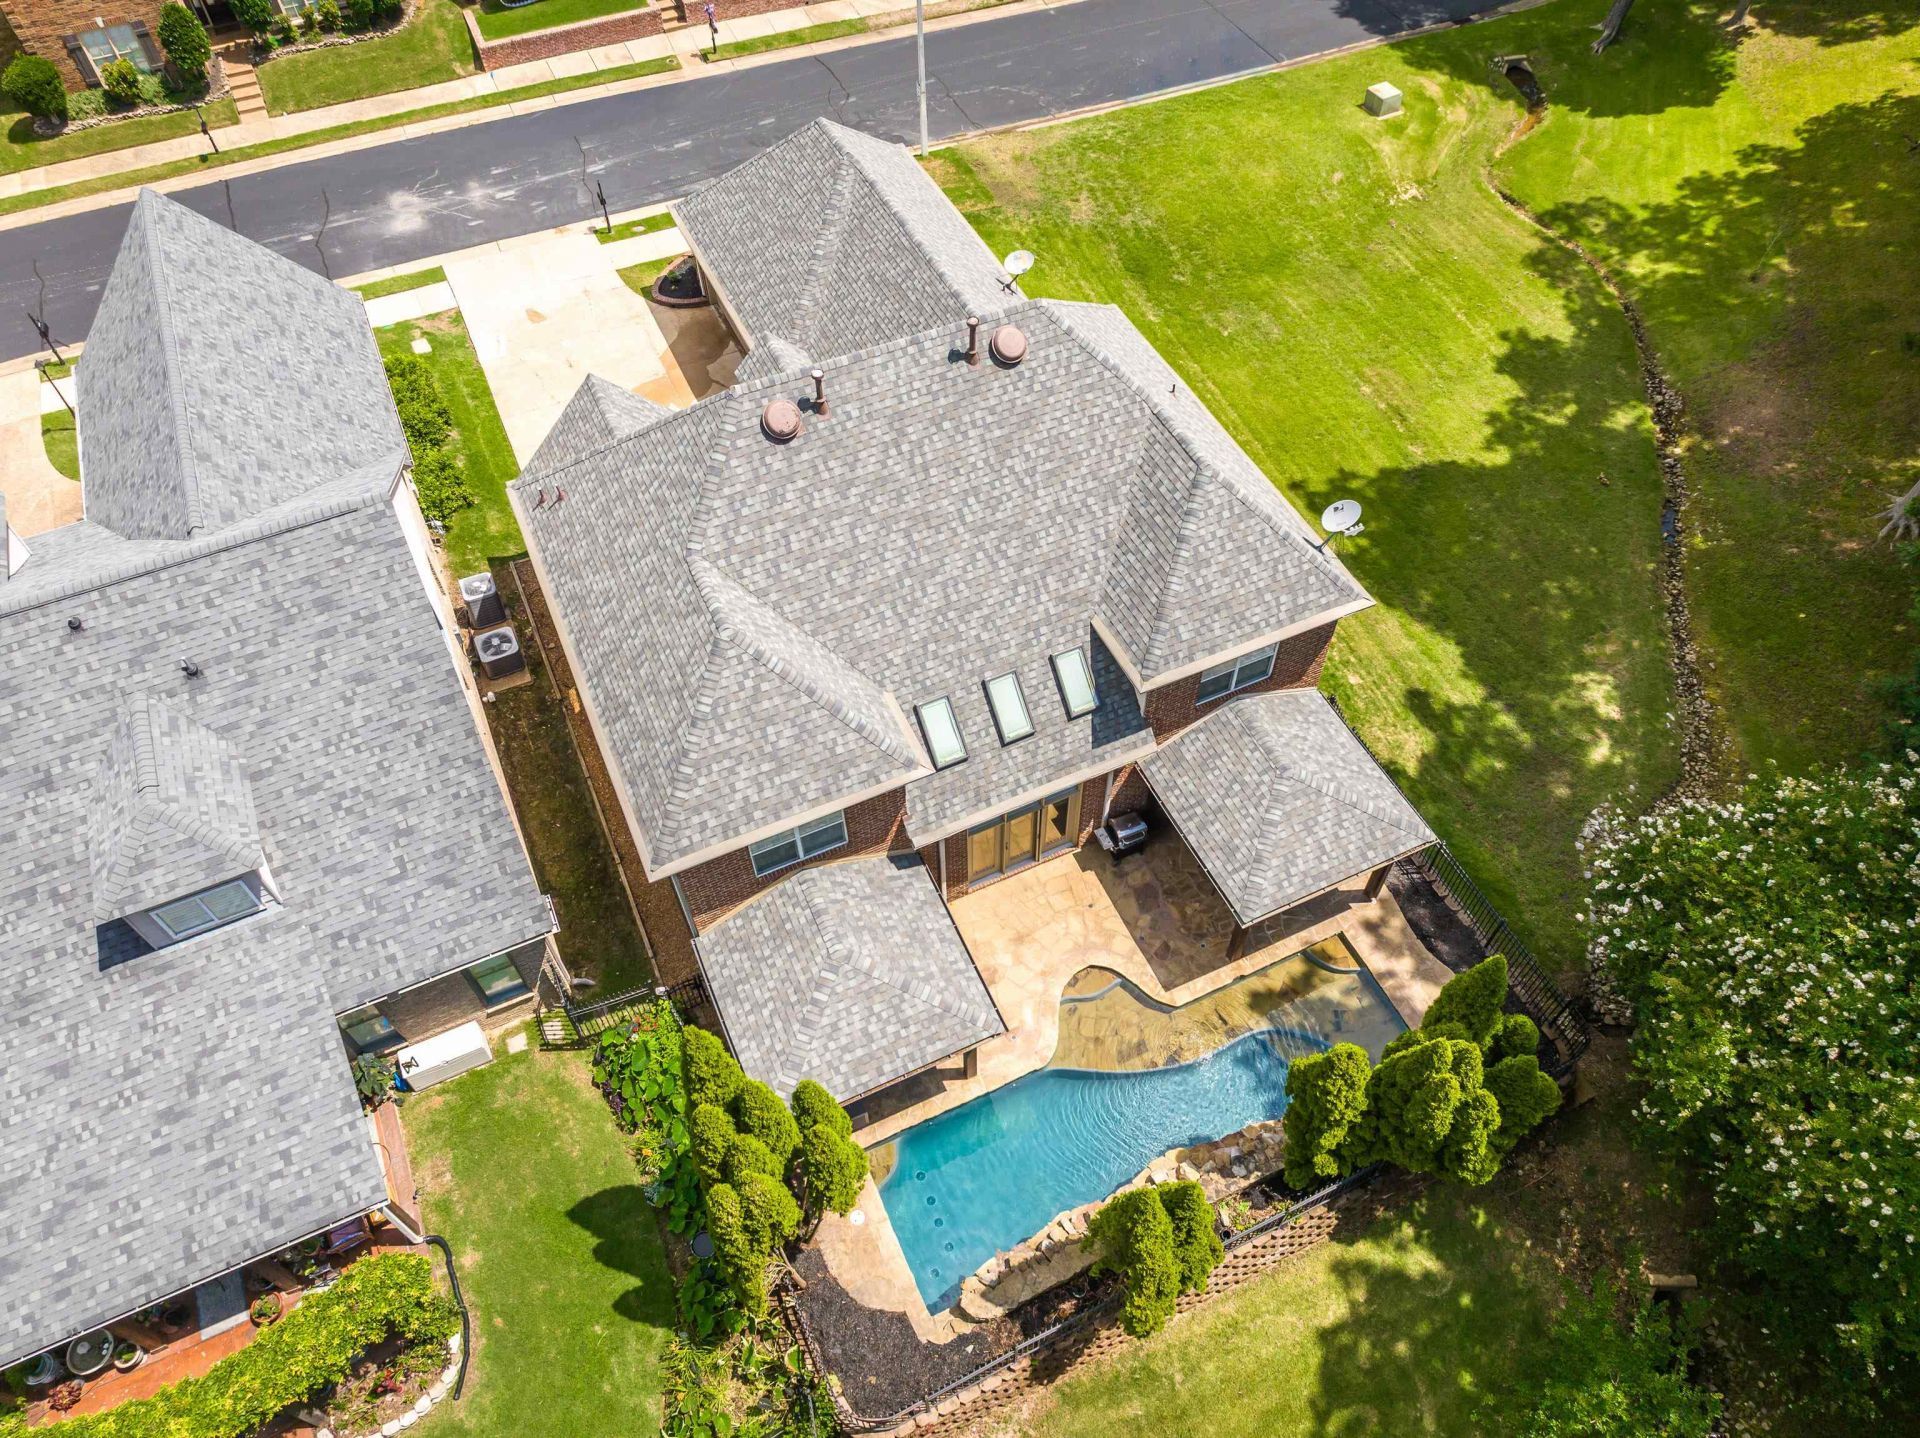
Enjoy privacy, views, and outdoor living in one of Arlington's most desirable communities. This 4-bedroom, 3.5-bath home offers approximately 3,140 square feet and is positioned beside the community park and backs to natural wooded surroundings. With no neighbor to the left and no rear neighbors, you'll enjoy peaceful views from both the kitchen and backyard. The backyard is designed for relaxation and entertaining, featuring a beautifully landscaped 20,000-gallon in-ground pool, resurfaced in 2021, along with two covered outdoor living areas. Whether you're enjoying a quiet morning coffee, watching deer pass through the trees, or hosting a summer cookout, this outdoor space feels like a private retreat. Additional features include a roof replaced in 2023, two new water heaters and a 3-zone irrigation system. Just steps from walking trails and a community gazebo, this home offers a rare combination of privacy, recreation, and convenience.
Property Features
Property Type: Residential - Single Family
Cooling: Ceiling Fan(s), Central, Dual System
Fenced: Yes
Fireplaces: 1
Garage: 2 car attached
Heating: Central, Gas, Dual System, Ceiling Heat
Home Style: Traditional
Lot Size: 0.14 Acres
Roof Type: Composition Shingles
Year Built: 2006
Feature Descriptions
Additional Rooms: Laundry Room, Loft/Balcony
Bed and Bath: Primary Down, Split Bedroom Plan, Double Vanity Bath, Separate Tub & Shower
Days on Site: 28
Exterior: Patio, Covered Patio, Well Landscaped Grounds, Sidewalks
Exterior/ Windows: Brick Veneer, Wood/Composition
Fireplace: Prefabricated, Ventless Gas Fireplace, In Den/Great Room, Gas Logs
Flood Insurance Required: No
Floors/ Ceilings: Part Hardwood, Part Carpet, Tile,9 or more Ft. Ceiling
Interior: Walk-In Closet(s), Walk-In Attic, Smoke Detector(s)
Interior Equipment: Range/Oven, Disposal, Dishwasher, Microwave, Cable Wired
Living/ Dining Room: Separate Dining Room, Great Room, Breakfast Bar, Separate Breakfast Room, Pantry
Lot: Some Trees, Professionally Landscaped, Iron Fenced
Master Bath: Double Sinks, Whirlpool Tub, Separate Shower, Vaulted/Coffered Ceiling, Tile Floor
Master Bedroom: Level 1,Walk-In Closet, Full Bath, Hardwood Floor
Parking/ Storage: Driveway/Pad, Garage Door Opener(s), Side-Load Garage
Pool: In Ground
Swimming Pool: Yes
Total Rooms: 7
Water/ Sewer: Gas Water Heater,2+ Water Heaters, Public Water, Public Sewer
Room Sizes
Primary Bedroom: 20X13
Bedroom 2: 13X11
Bedroom 3: 13X11
Bedroom 4: 22X13
Dining Area: 16X13
Den/ Great Room: 20X16
Kitchen: 13X12
Breakfast Room: 10X10
Listed By / Shown By
Listed By
Agency Name: KAIZEN Realty, LLC
Shown By
Agent Name: Kathryn Garland
Agent Phone: (901) 644-8751
Agency Title: Crye-Leike Real Estate Services

Source: MAAR MLS
Estimate Your Payment
Estimated Payment
$ 1,258.36 per month $1,112.56 Principal & Interest $0.00 Property Tax (data not provided by mls) $145.80 Homeowner's InsuranceChange Payment Information
Privacy Policy / DMCA Notice / ADA Accessibility


This site is hosted, designed and copyright
© 1994 - 2026 by
Delta Media Group, Inc. -- Patent Pending --
12143 Preserve Ln | MLS# 10223761
This single family home located at 12143 Preserve Ln, Arlington, TN 38002 is currently listed for sale with an asking price of $499,900. This property was built in 2006 and has 4 bedrooms and 3 full and 1 partial baths. Preserve Ln is located in the THE PRESERVE subdivision. Search THE PRESERVE real estate on www.kathryngarland.com today.