
BEDS4
BATHS3 full 1 partial
MLS#10224809
STATUSActive
PROPERTY TYPEResidential - Single Family
SUBDIVISIONCREEKSIDE PH1
NEIGHBORHOODCollierville - West
Property Description
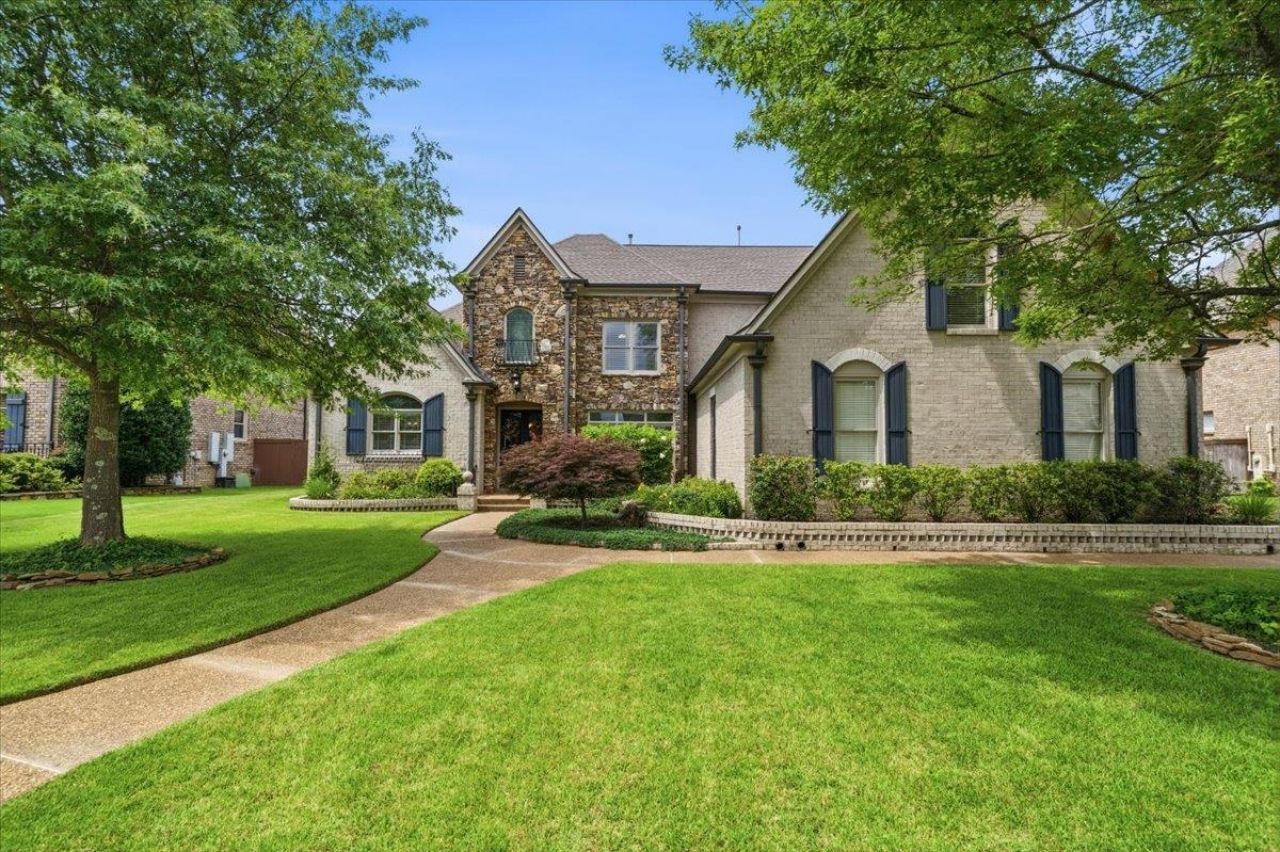
Must see home with the Wolf River Natural Area as your backdrop?offering unmatched privacy! This custom-built home features a spacious, flowing floor plan. Large kitchen opens to the breakfast and hearth rooms. Oversized downstairs primary suite includes an 11x11 sitting area perfect for an office or nursery. Upstairs offers 3 bedrooms, 2 full baths, & a large bonus room built for entertaining with tiled kitchenette, eating bar, theater setup, wet bar with sink & refrigerator, and pool table. An additional 18x15 flex space is perfect for a bedroom, game room, or workout area. Enjoy a private backyard oasis with inground liner pool, basketball court, grassy area, beautiful views, and abundant wildlife! A wonderful opportunity is still available! The property is currently under contract contingent upon the buyers' sale of their home and is subject to a First Right of Refusal. While that contingency remains in place, the seller is continuing to welcome showings and additional offers.
Property Features
Property Type: Residential - Single Family
Cooling: 3 or More Systems, Ceiling Fan(s), Central
Fenced: Yes
Fireplaces: 1
Garage: 3 car attached
Heating: Central, Gas
Home Style: Traditional
Lot Size: 0.32 Acres
Year Built: 2005
Feature Descriptions
Bed and Bath: Primary Down, Vaulted/Coffered Primary, Double Vanity Bath, Separate Tub & Shower, Half Bath Down
Days on Site: 68
Exterior: Covered Patio, Sports Court(s)
Exterior/ Windows: Wood/Composition
Flood Insurance Required: No
Floors/ Ceilings: Part Hardwood, Part Carpet, Tile, Smooth Ceiling
Living/ Dining Room: Separate Living Room, Separate Dining Room, Separate Den, Breakfast Bar, Separate Breakfast Room, Pantry, Keeping/Hearth Room
Lot: Level, Professionally Landscaped, Wood Fenced, Iron Fenced
Parking/ Storage: More than 3 Coverd Spaces, Garage Door Opener(s), Side-Load Garage
Pool: In Ground
Swimming Pool: Yes
Total Rooms: 10
Room Sizes
Primary Bedroom: 17x14
Bedroom 2: 21x17
Bedroom 3: 17x14
Bedroom 4: 14x11
Dining Area: 15x12
Den/ Great Room: 18x13
Kitchen: 20x13
Breakfast Room: 11x10
Bonus Room: 28x19
Living room: 19x17
Listed By / Shown By
Listed By
Agency Name: Reid, REALTORS
Agency Phone: 901-372-8500
Shown By
Agent Name: Kathryn Garland
Agent Phone: (901) 644-8751
Agency Title: Crye-Leike Real Estate Services

Source: MAAR MLS
Estimate Your Payment
Estimated Payment
$ 1,986.10 per month $1,755.97 Principal & Interest $0.00 Property Tax (data not provided by mls) $230.13 Homeowner's InsuranceChange Payment Information
Privacy Policy / DMCA Notice / ADA Accessibility


This site is hosted, designed and copyright
© 1994 - 2026 by
Delta Media Group, Inc. -- Patent Pending --
1214 Saddle Rock Ln | MLS# 10224809
This single family home located at 1214 Saddle Rock Ln, Collierville, TN 38017 is currently listed for sale with an asking price of $789,000. This property was built in 2005 and has 4 bedrooms and 3 full and 1 partial baths. Saddle Rock Ln is located in the CREEKSIDE PH1 subdivision. Search CREEKSIDE PH1 real estate on www.kathryngarland.com today.