
BEDS2
BATHS2 full
MLS#10233307
STATUSActive
PROPERTY TYPEResidential - Single Family
SUBDIVISIONMARSH MINOR
NEIGHBORHOODOakland (East)-Somerville
Property Description
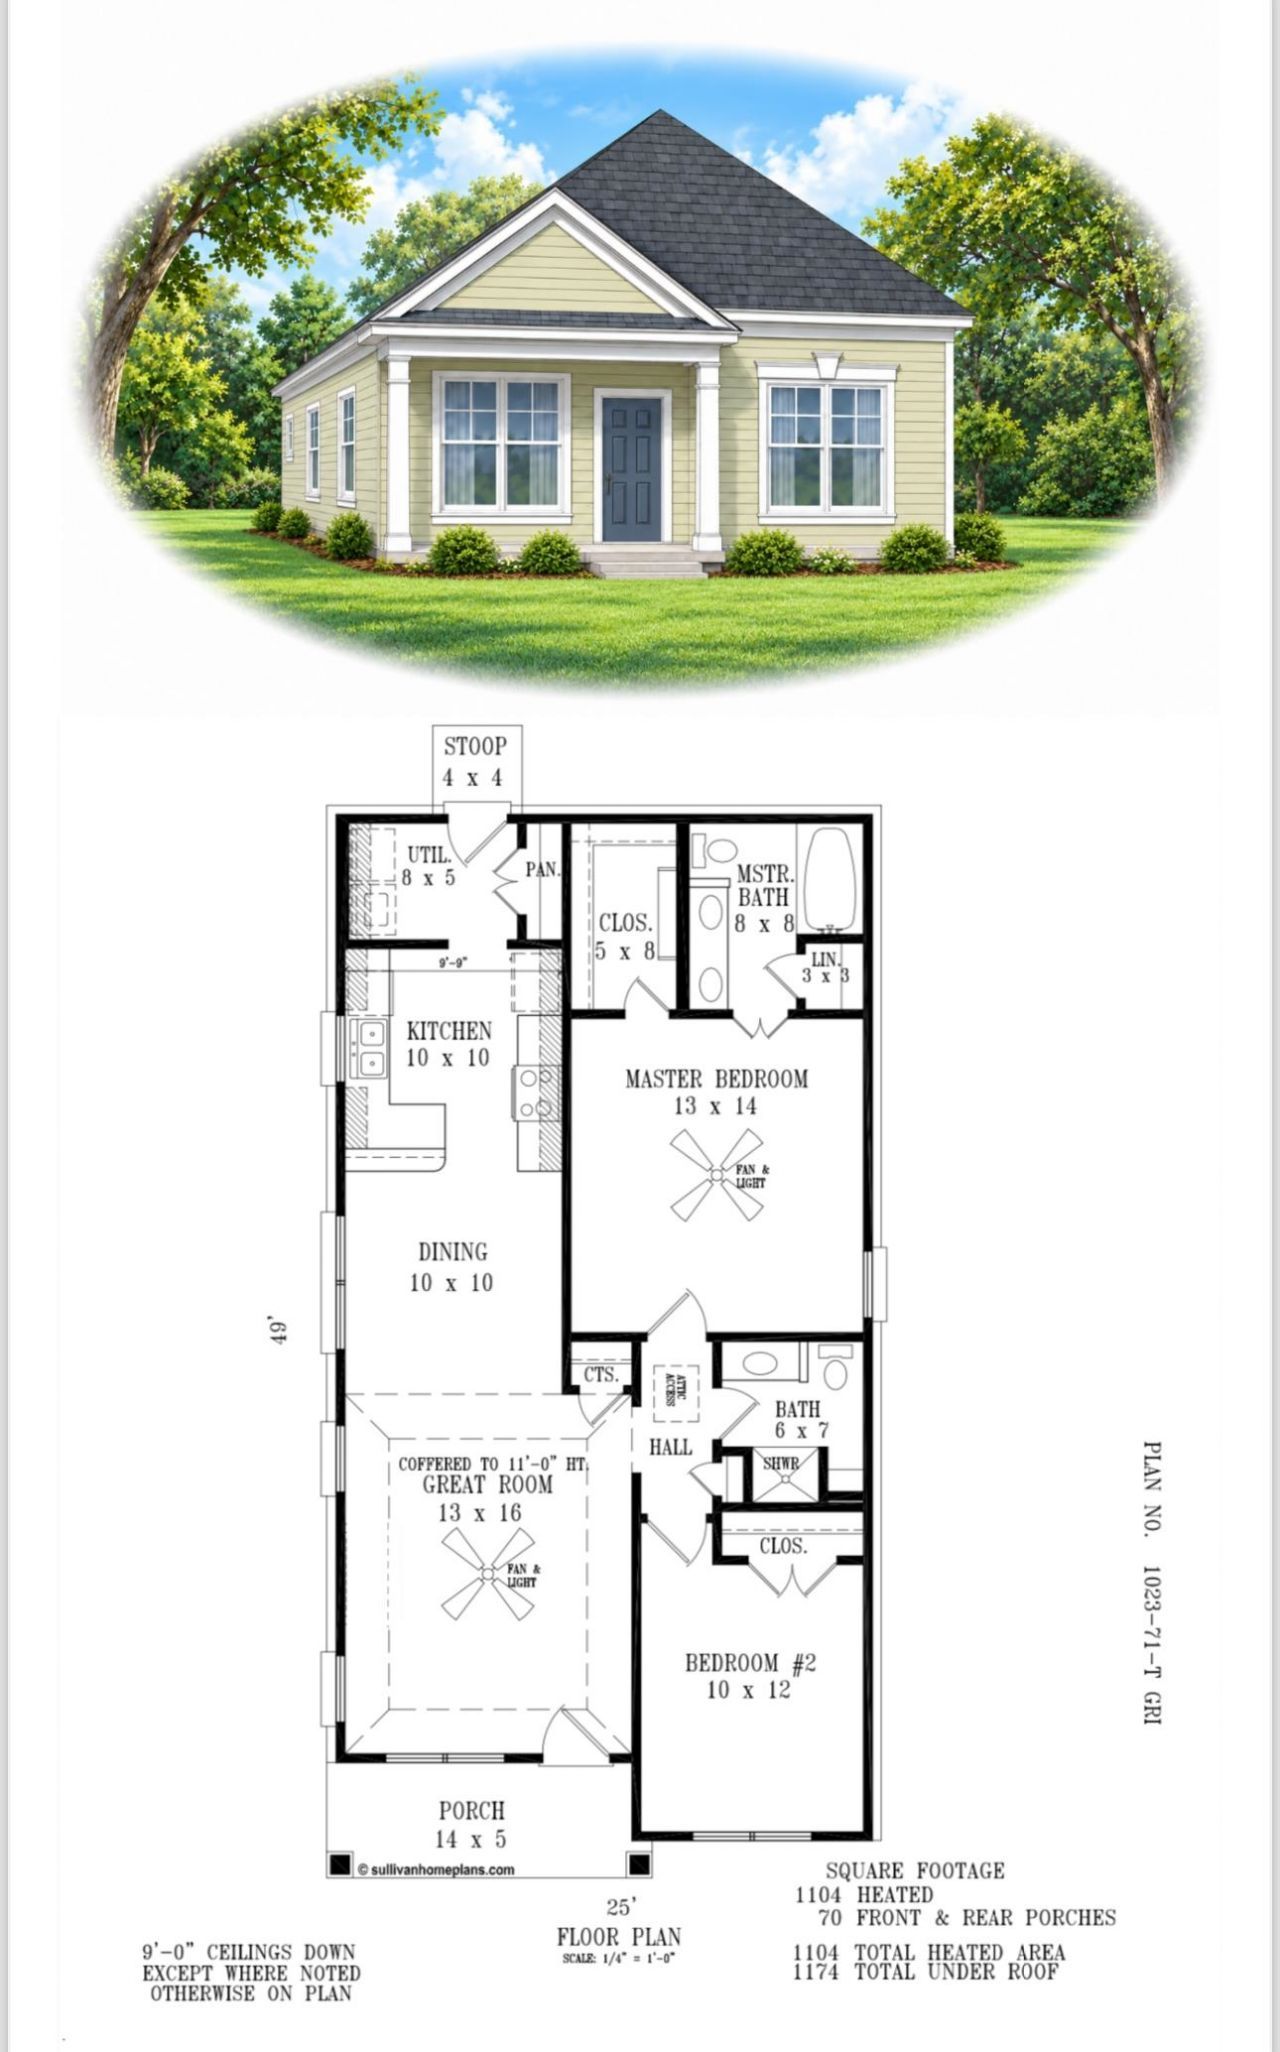
Beautiful new construction 2-bedroom, 2-bath home with a garage, ideally situated on a large corner lot in the heart of downtown Somerville! The spacious primary suite features a walk-in closet and en-suite bath with double vanities and a large tiled shower. The open-concept floor plan offers a generous great room that flows seamlessly into the beautifully appointed kitchen, creating an inviting space for everyday living and entertaining. Enjoy the convenience of being just minutes from shopping, dining, and all the amenities downtown Somerville has to offer. New construction at this price point is hard to find...don't miss your opportunity to make this charming home yours!!! Estimated completion date is January 2027.
Property Features
Property Type: Residential - Single Family
Cooling: Central
Garage: 1 car attached
Heating: Central
Home Style: Traditional
Lot Size: 0.24 Acres
Roof Type: Composition Shingles
Year Built: 2026
Feature Descriptions
Bed and Bath: All Bedrooms Down, Primary Down
Days on Site: 1
Exterior: Porch
Exterior/ Windows: Double Pane Window(s)
Floors/ Ceilings: 9 or more Ft. Ceiling
Living/ Dining Room: Eat-In Kitchen, Great Room, Pantry, Separate Dining Room
Lot: Corner
Parking/ Storage: Back-Load Garage, Driveway/Pad
Pool: Neighborhood
Total Rooms: 6
Water/ Sewer: Public Sewer, Public Water
Room Sizes
Primary Bedroom: 13x14
Bedroom 2: 10x12
Dining Area: 10x10
Den/ Great Room: 13x16
Kitchen: 10x10
Listed By / Shown By
Listed By
Agency Name: Groome & Co.
Agency Phone: 901-465-7172
Shown By
Agent Name: Kathryn Garland
Agent Phone: (901) 644-8751
Agency Title: Crye-Leike Real Estate Services

Source: MAAR MLS
Estimate Your Payment
Estimated Payment
$ 591.30 per month $522.79 Principal & Interest $0.00 Property Tax (data not provided by mls) $68.51 Homeowner's InsuranceChange Payment Information
Privacy Policy / DMCA Notice / ADA Accessibility


This site is hosted, designed and copyright
© 1994 - 2026 by
Delta Media Group, Inc. -- Patent Pending --
12085 Main St S | MLS# 10233307
This single family home located at 12085 Main St S, Somerville, TN 38068 is currently listed for sale with an asking price of $234,900. This property was built in 2026 and has 2 bedrooms and 2 full baths. Main St S is located in the MARSH MINOR subdivision. Search MARSH MINOR real estate on www.kathryngarland.com today.