
BEDS5
BATHS3 full
MLS#10210282
STATUSPending
PROPERTY TYPEResidential - Single Family
SUBDIVISIONVILLAGE AT DONELSON FARMS
NEIGHBORHOODArlington - South
Property Description
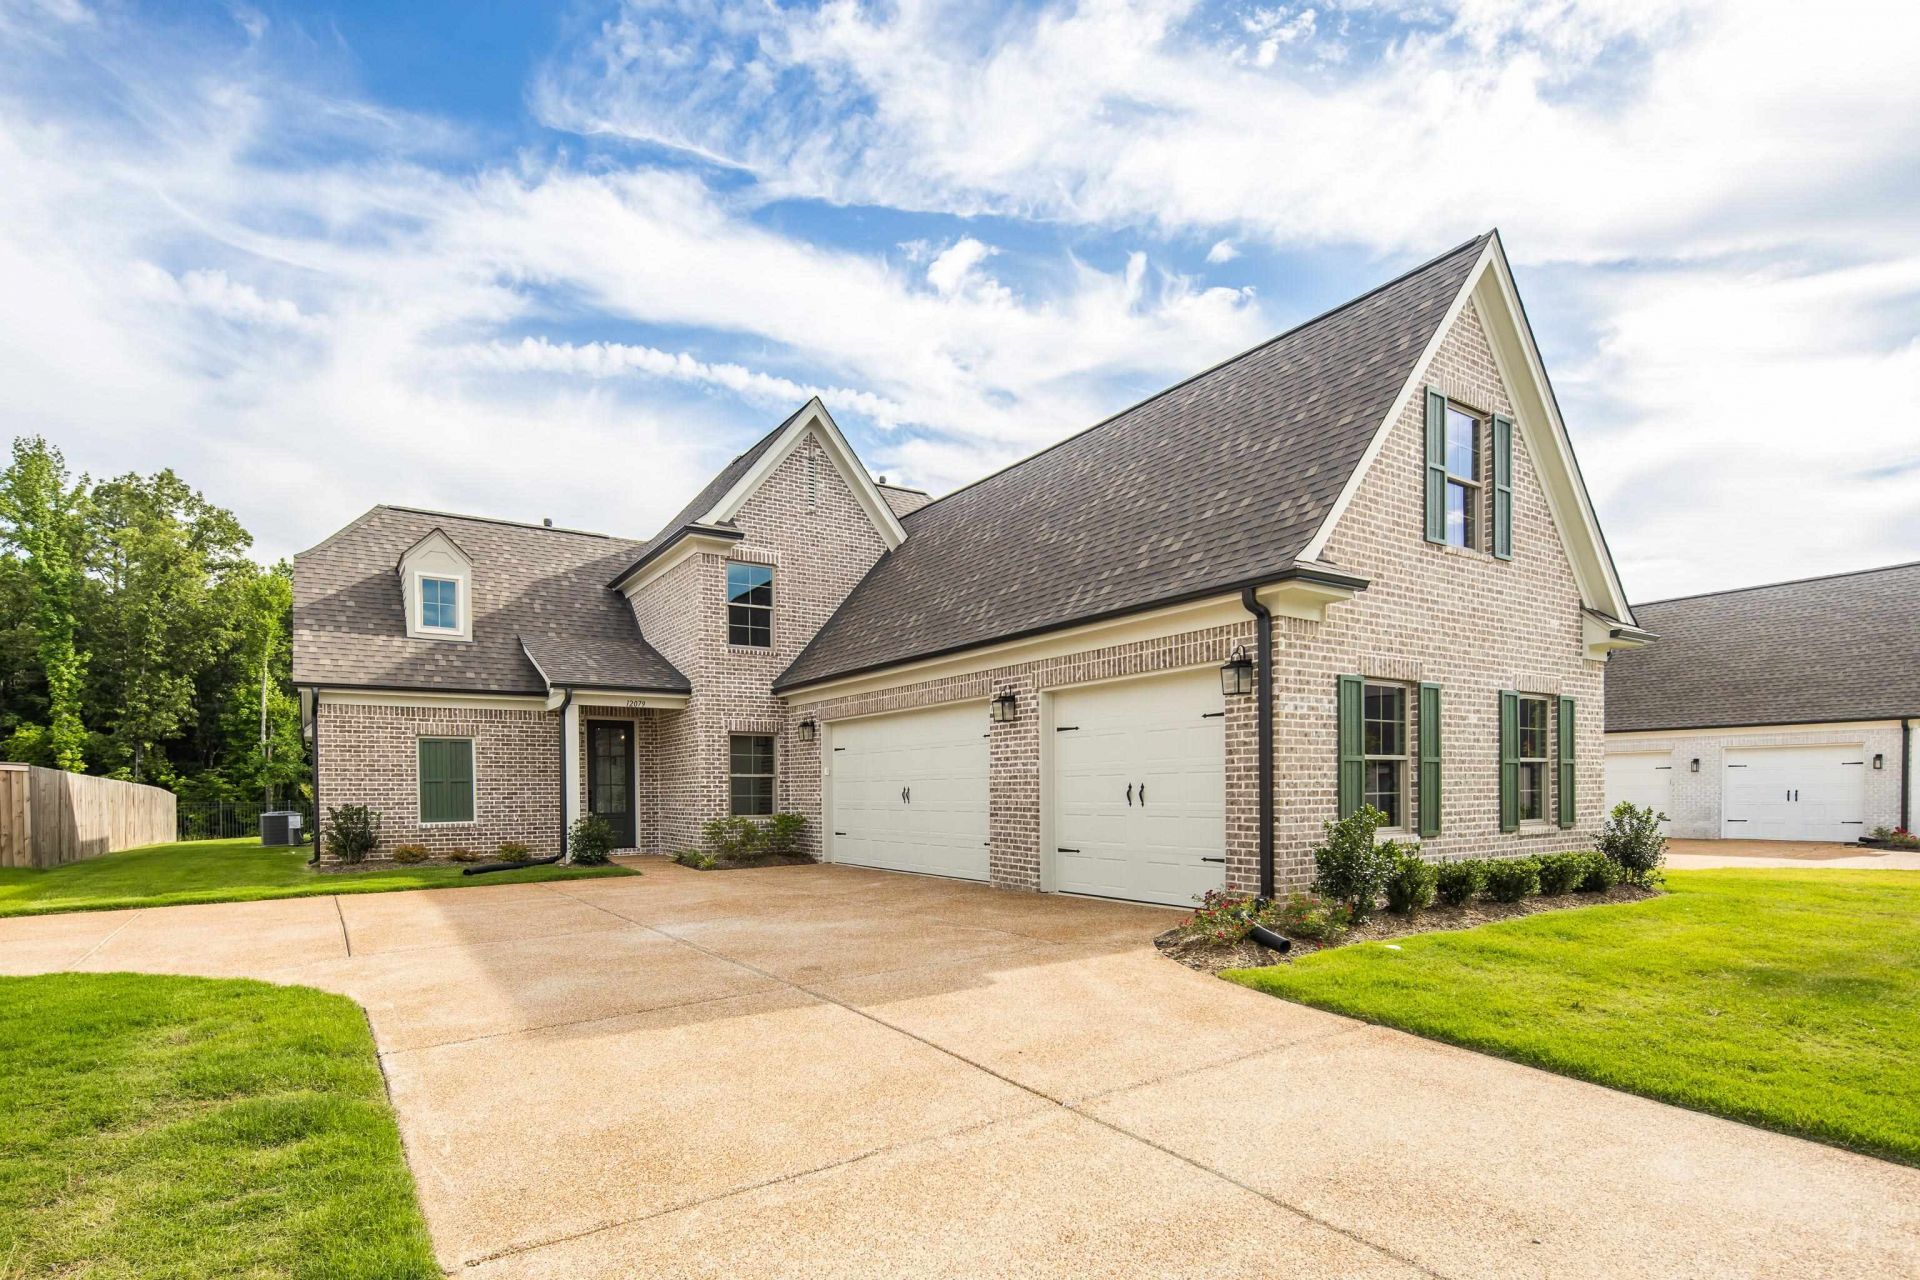
Don't miss your chance to own a beautiful home in The Village at Donelson Farms! This exclusive community features just 29 lots in a quiet neighborhood with a walking trail, pond and common areas. The Colton plan is an open concept plan with a spacious great room with fireplace. Stunning kitchen with stainless steel appliances, 5 burner gas cook top and double ovens. Large walk in pantry and island with apron front sink. Enjoy your morning coffee in the cathedral vaulted dining area or step outside to the covered outdoor living. Dreamy primary suite with walk in tiled shower, deep soaking tub and double vanity. Large laundry room adjacent to primary closet to make laundry time a breeze. Two bedrooms down and 2 bedrooms/5th bedroom or recreation room up. Three car garage and no neighbors behind you. Call to schedule your private tour today!
Property Features
Property Type: Residential - Single Family
Cooling: 220 Wiring, Central
Fenced: Yes
Garage: 3 car attached
Heating: Central
Home Style: Traditional
Lot Size: 0.26 Acres
Roof Type: Composition Shingles
Year Built: 2025
Feature Descriptions
Additional Rooms: Attic, Laundry Room
Bed and Bath: 1 or More BR Down, Double Vanity Bath, Full Bath Down, Luxury Primary Bath, Primary Down, Separate Tub & Shower, Split Bedroom Plan, Vaulted/Coffered Primary
Days on Site: 284
Exterior: Covered Patio, Porch
Exterior/ Windows: Brick Veneer, Double Pane Window(s), Vinyl Windows, Wood/Composition
Fireplace: Gas Logs, In Den/Great Room
Floors/ Ceilings: 9 or more Ft. Ceiling, Part Carpet, Part Hardwood, Smooth Ceiling, Tile, Vaulted/Coff/Tray Ceiling
Interior: Cat/Dog Free House, Security System, Smoke Detector(s), Vent Hood/Exhaust Fan, Walk-In Attic, Walk-In Closet(s)
Interior Equipment: Cable Wired, Cooktop, Dishwasher, Disposal, Double Oven, Gas Cooking, Microwave
Living/ Dining Room: Great Room, Island In Kitchen, Pantry, Separate Breakfast Room
Lot: Iron Fenced, Level, Professionally Landscaped
Master Bath: Double Sinks, Separate Shower, Smooth Ceiling, Tile Floor, Vaulted/Coffered Ceiling
Master Bedroom: Full Bath, Level 1,Smooth Ceiling, Vaulted/Coffered Ceiling, Walk-In Closet
Parking/ Storage: Driveway/Pad, Side-Load Garage
Security: yes
Total Rooms: 8
Water/ Sewer: Public Sewer, Public Water
Room Sizes
Primary Bedroom: 14x16
Bedroom 2: 11x14
Bedroom 3: 10x14
Bedroom 4: 12x12
Bedroom 5: 11x30
Dining Area: 11x10
Den/ Great Room: 17x17
Kitchen: 11x12
Listed By / Shown By
Listed By
Agency Name: BHHS McLemore & Co. Realty
Agency Phone: 901-701-7555
Shown By
Agent Name: Kathryn Garland
Agent Phone: (901) 644-8751
Agency Title: Crye-Leike Real Estate Services

Source: MAAR MLS
Estimate Your Payment
Estimated Payment
$ 1,472.33 per month $1,301.73 Principal & Interest $0.00 Property Tax (data not provided by mls) $170.60 Homeowner's InsuranceChange Payment Information
Privacy Policy / DMCA Notice / ADA Accessibility


This site is hosted, designed and copyright
© 1994 - 2026 by
Delta Media Group, Inc. -- Patent Pending --
12079 Stromness Cv | MLS# 10210282
This single family home located at 12079 Stromness Cv, Arlington, TN 38002 is currently listed for sale with an asking price of $584,900. This property was built in 2025 and has 5 bedrooms and 3 full baths. Stromness Cv is located in the VILLAGE AT DONELSON FARMS subdivision. Search VILLAGE AT DONELSON FARMS real estate on www.kathryngarland.com today.