
BEDS3
BATHS2 full
MLS#10225321
STATUSActive
PROPERTY TYPEResidential - Condominium
SUBDIVISIONCHATHAM VILLAGE CONDOMINIUMS 2ND AMEND
NEIGHBORHOODMassey-Kirby-Ridgeway
Property Description
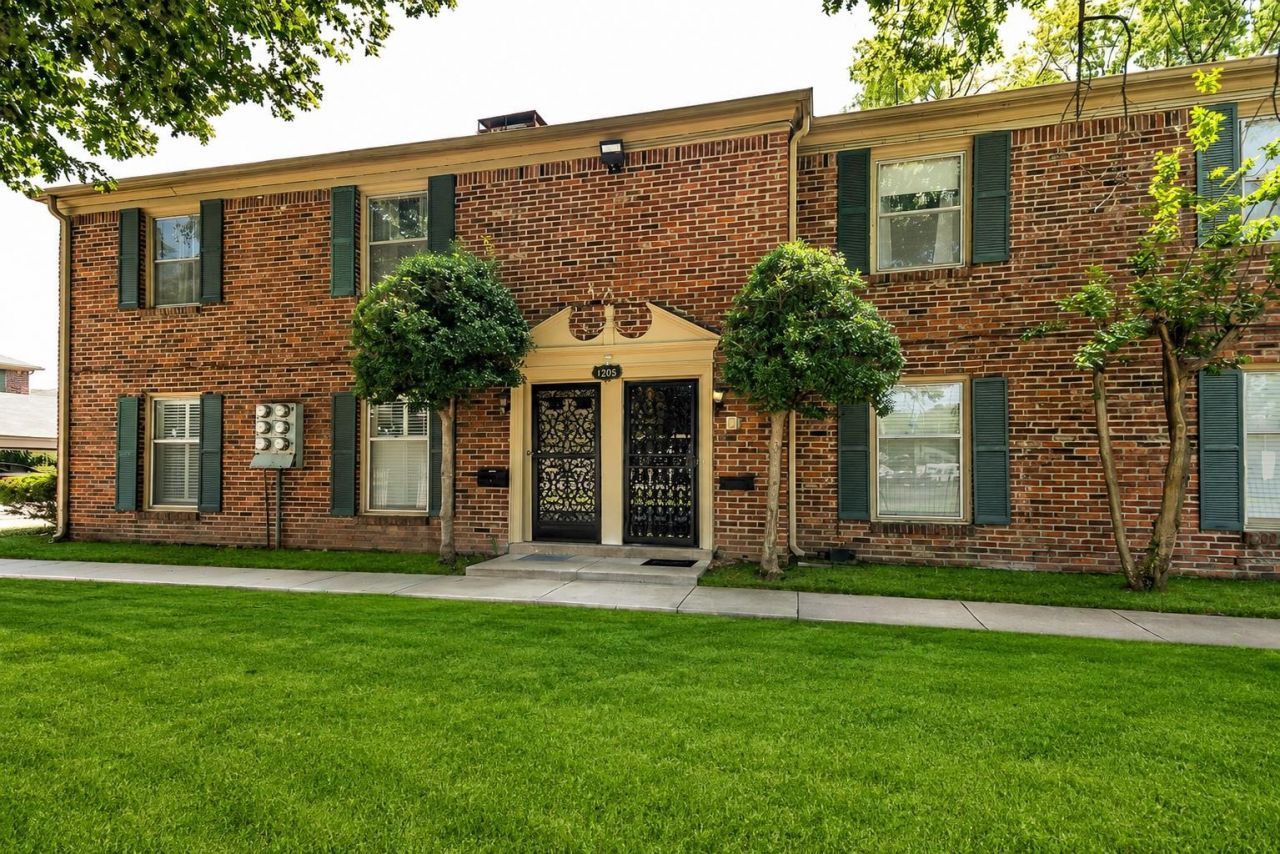
One of the few Executive Suite Condos in gated community in East Memphis. Steps away from the community pool and close to great restaurants and shopping! This limited floorplan with 3 bedrooms and 2 baths also features a den and dining area that share a double sided fireplace, sitting area, laundry closet and enclosed balcony. New carpet and fresh paint. New windows are on order. HOA fees include exterior maintenance, trash and pest Virtual staging has been used to showcase the possibilities of this condo and help buyers visualize how the space could look when furnished. Owner occupied only.
Property Features
Property Type: Residential - Condominium
Cooling: Central
Fireplaces: 1
Heating: Central
Home Style: Traditional
Lot Size: 0.05 Acres
Roof Type: Composition Shingles
Year Built: 1968
Feature Descriptions
Additional Rooms: Laundry Closet
Bed and Bath: All Bedrooms Up
Days on Site: 60
Exterior: Enclosed Balcony
Exterior/ Windows: Brick Veneer
Fireplace: In Den/Great Room
Floors/ Ceilings: Part Carpet, Tile
Interior Equipment: Cooktop, Disposal, Dishwasher, Refrigerator, Washer, Dryer
Living/ Dining Room: Separate Den, Separate Breakfast Room, Pantry
Master Bedroom: Full Bath, Carpet
Neighborhood Amenities: Club House, Pool
Parking/ Storage: Unassigned Parking
Pool: Neighborhood
Total Rooms: 6
Water/ Sewer: Public Sewer
Room Sizes
Primary Bedroom: 13x16
Bedroom 2: 13x14
Bedroom 3: 10x11
Dining Area: 17x10
Den/ Great Room: 28x16
Living room: 0
Listed By / Shown By
Listed By
Agency Name: Adaro Realty, Inc.
Agency Phone: 901-751-6675
Shown By
Agent Name: Kathryn Garland
Agent Phone: (901) 644-8751
Agency Title: Crye-Leike Real Estate Services

Source: MAAR MLS
Estimate Your Payment
Estimated Payment
$ 425.41 per month $376.12 Principal & Interest $0.00 Property Tax (data not provided by mls) $49.29 Homeowner's InsuranceChange Payment Information
Privacy Policy / DMCA Notice / ADA Accessibility


This site is hosted, designed and copyright
© 1994 - 2026 by
Delta Media Group, Inc. -- Patent Pending --
1205 Bristol Dr, Unit 18 | MLS# 10225321
This condo located at 1205 Bristol Dr, Unit 18, Memphis, TN 38119 is currently listed for sale with an asking price of $169,000. This property was built in 1968 and has 3 bedrooms and 2 full baths. Bristol Dr, Unit 18 is located in the CHATHAM VILLAGE CONDOMINIUMS 2ND AMEND subdivision. Search CHATHAM VILLAGE CONDOMINIUMS 2ND AMEND real estate on www.kathryngarland.com today.