
BEDS3
BATHS2 full
MLS#10232568
STATUSActive
PROPERTY TYPEResidential - Single Family
SUBDIVISIONunknown
NEIGHBORHOODTipton-Brighton
Property Description
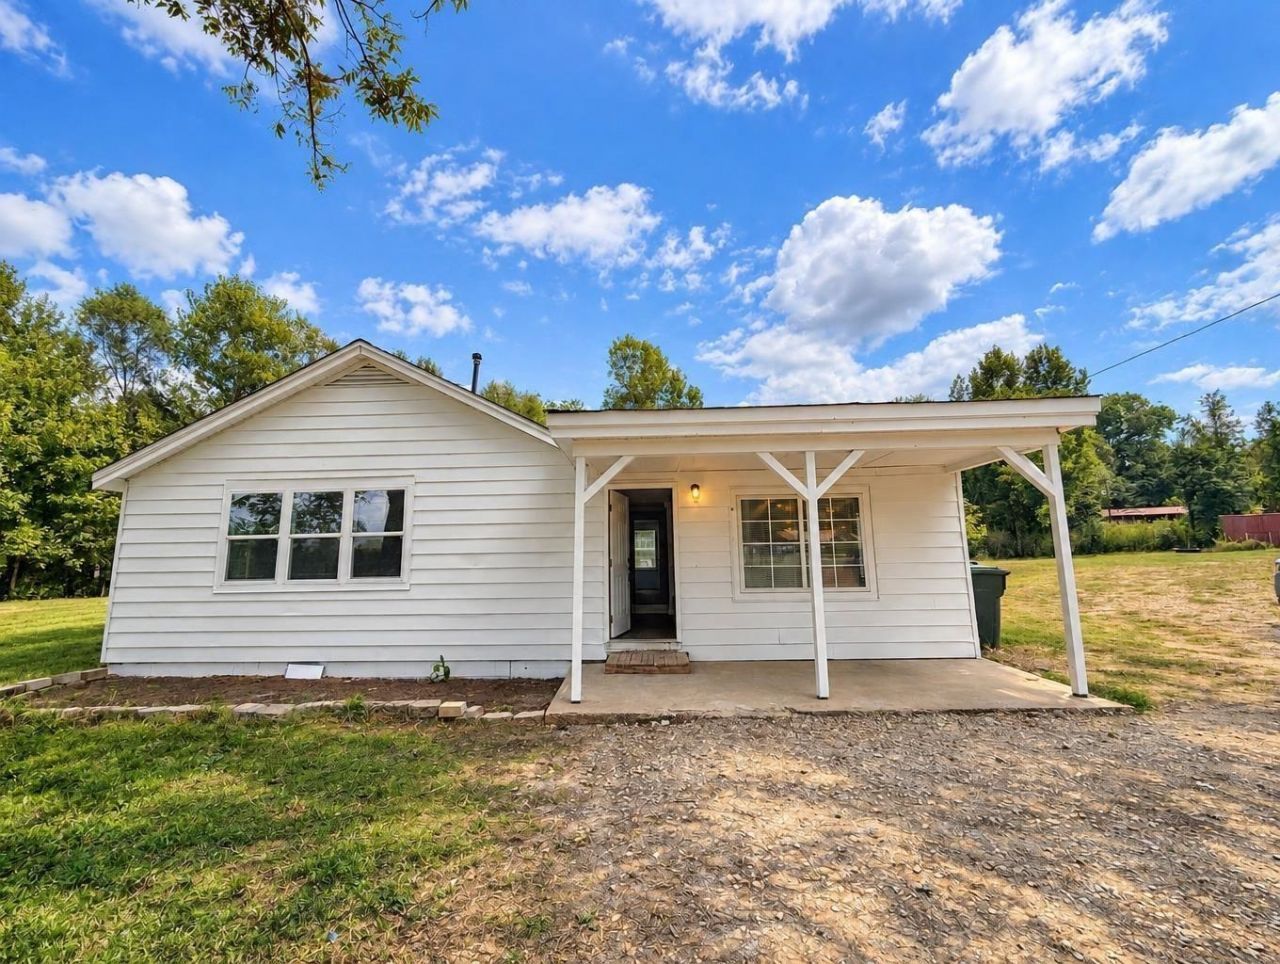
Updated home, 5 acres and a detached shop?all in a peaceful country setting! This 3-bedroom, 2-bath home has been rehabbed with beautiful quartz counters, fresh interior paint, new flooring, mostly new windows and upgraded electrical, plus a new water heater, furnace and condenser. Inside, a wood-burning stove adds warmth and character. Outside, enjoy approximately 5 acres with plenty of space and a detached shop situated on a concrete slab with its own separate electrical meter?great for storage, hobbies, equipment or workspace. Wood-burning stove and detached shop are being sold as-is. Buyer also has the option, for an additional cost, to have the seller install vinyl siding to shop. Updated major systems, acreage and a detached shop make this property one you won't want to miss!
Property Features
Property Type: Residential - Single Family
Cooling: Central
Garage: 3
Heating: Central
Home Style: Traditional
Lot Size: 5.01 Acres
Year Built: 1963
Feature Descriptions
Bed and Bath: All Bedrooms Down
Days on Site: 12
Exterior: Porch
Exterior/ Windows: Vinyl Siding
Floors/ Ceilings: Vinyl/Luxury Vinyl Floor
Living/ Dining Room: Separate Dining Room
Lot: Some Trees
Parking/ Storage: Driveway/Pad
Total Rooms: 6
Room Sizes
Primary Bedroom: 17x13
Bedroom 2: 11x10
Bedroom 3: 15x7
Dining Area: 12x11
Den/ Great Room: 19x11
Kitchen: 18x15
Listed By / Shown By
Listed By
Agency Name: Crye-Leike, Inc., REALTORS

Shown By
Agent Name: Kathryn Garland
Agent Phone: (901) 644-8751
Source: MAAR MLS
Estimate Your Payment
Estimated Payment
$ 679.40 per month $600.68 Principal & Interest $0.00 Property Tax (data not provided by mls) $78.72 Homeowner's InsuranceChange Payment Information
Privacy Policy / DMCA Notice / ADA Accessibility


This site is hosted, designed and copyright
© 1994 - 2026 by
Delta Media Group, Inc. -- Patent Pending --
11921 Hwy 59 Hwy W | MLS# 10232568
This single family home located at 11921 Hwy 59 Hwy W, Burlison, TN 38015 is currently listed for sale by Crye-Leike, Inc., REALTORS, with an asking price of $269,900. This property was built in 1963 and has 3 bedrooms and 2 full baths. Hwy 59 Hwy W is located in the unknown subdivision. Search Unknown real estate on www.kathryngarland.com today.