
BEDS3
BATHS1 full
MLS#10225244
STATUSActive
PROPERTY TYPEResidential - Single Family
SUBDIVISIONEDGEWOOD PARK
NEIGHBORHOODHarbor Town-Downtown
Property Description
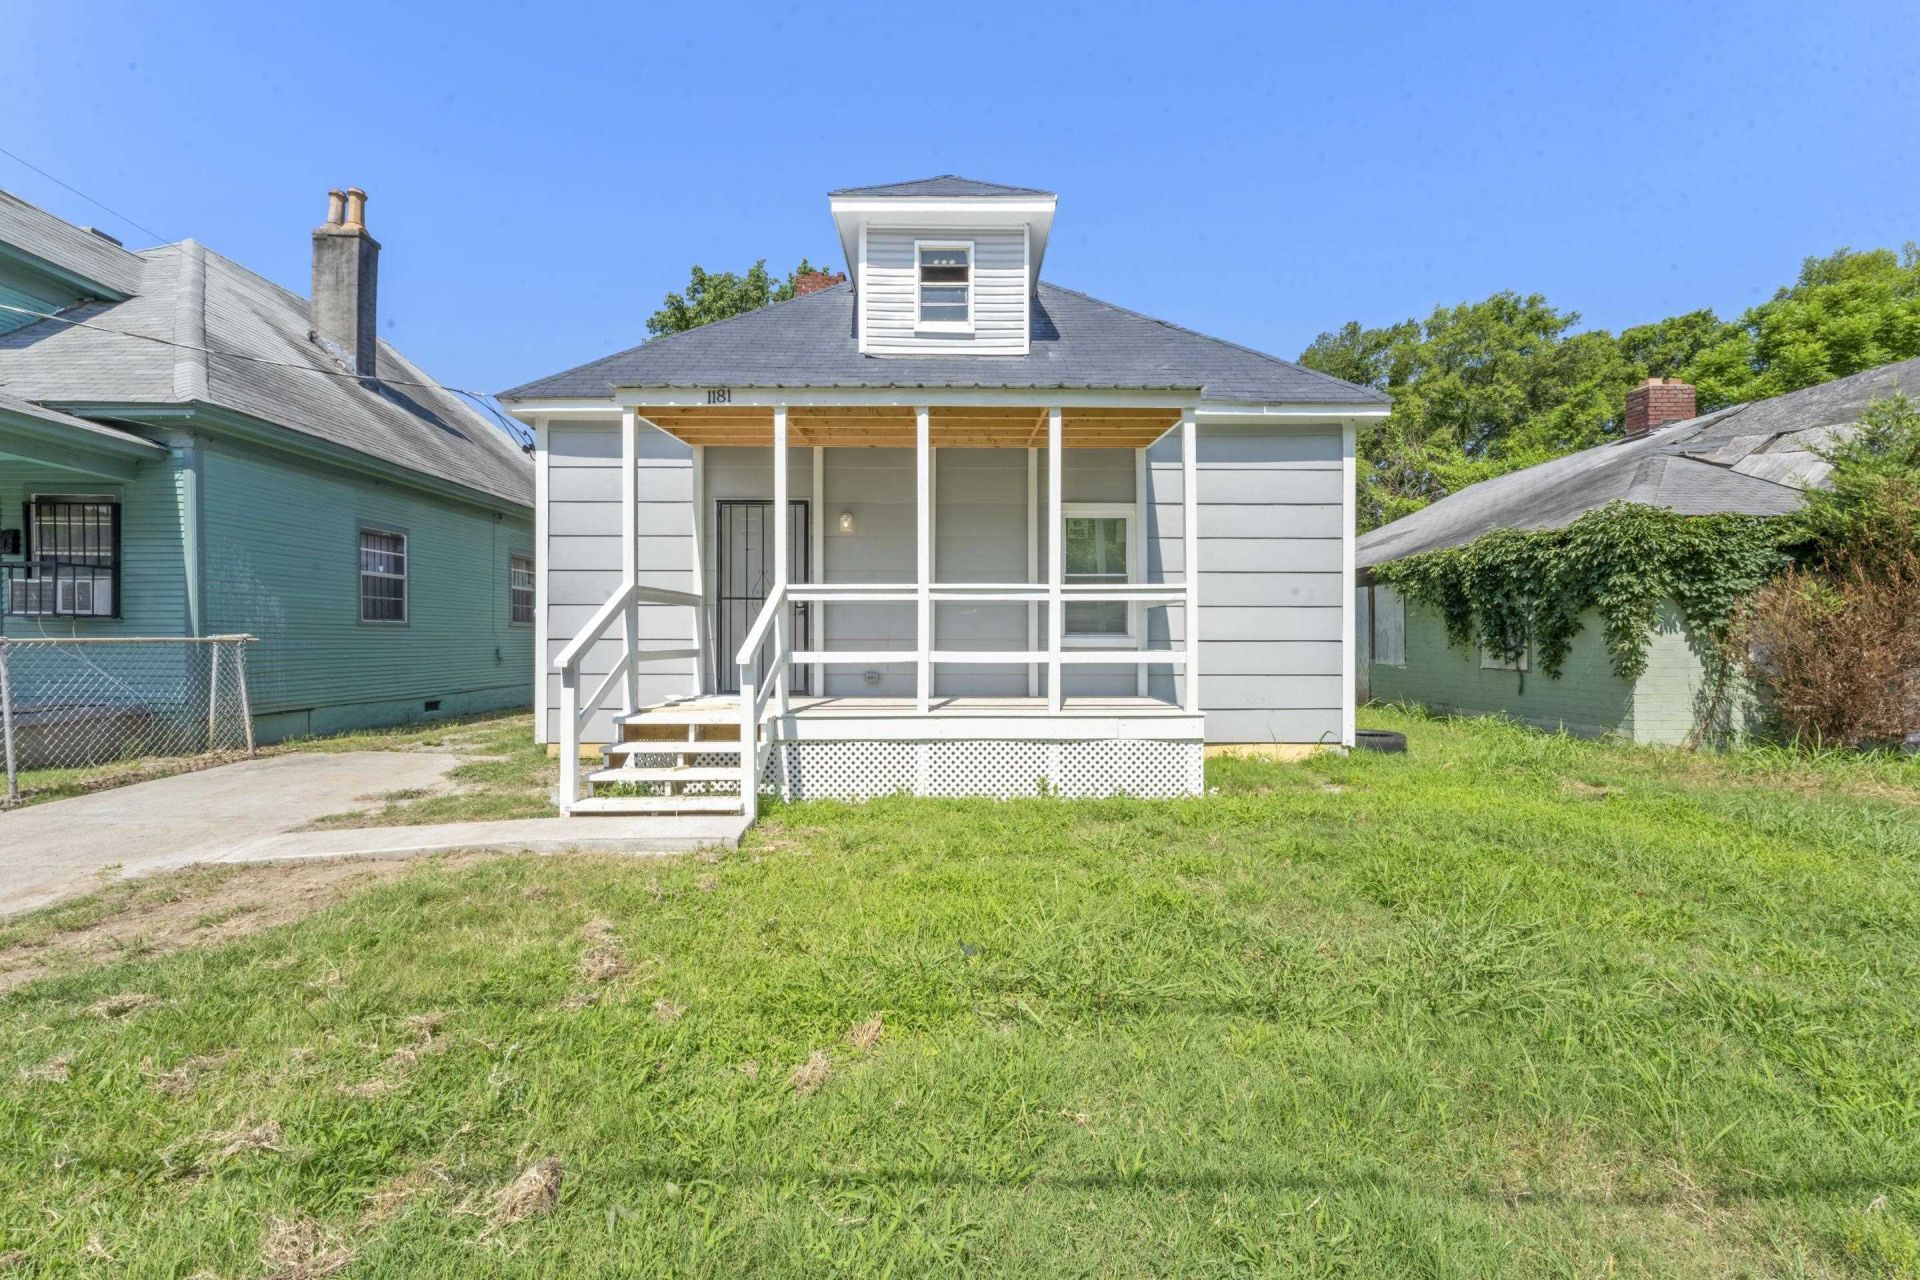
Great investment opportunity in Memphis! This updated 3-bedroom, 1-bath home is already tenant occupied, making it a turnkey rental with immediate income potential. Nearly every major feature has been renovated, including luxury vinyl plank flooring throughout, new windows, interior and exterior doors, storm door, fresh paint inside and out, updated light fixtures, and a welcoming new front porch. The remodeled bathroom features a new vanity, sink, mirror, and toilet. The kitchen has been completely refreshed with new cabinets, and countertops, creating a clean, modern space. You'll also appreciate the spacious living room, large laundry room, and the peace of mind that comes with all-new electrical and plumbing systems. Whether you're looking to grow your rental portfolio, purchase your first investment property, or add a low-maintenance income-producing home, this move-in-ready property is an opportunity you won't want to miss.
Property Features
Property Type: Residential - Single Family
Cooling: Central
Fenced: Yes
Heating: Central
Home Style: Traditional
Lot Size: 0.10 Acres
Roof Type: Composition Shingles
Year Built: 1927
Feature Descriptions
Additional Rooms: Laundry Room, Attic
Bed and Bath: All Bedrooms Down,1 or More BR Down, Primary Down, Renovated Bathroom, Full Bath Down
Days on Site: 8
Exterior: Wrought Iron Security Drs, Porch
Exterior/ Windows: Wood/Composition, Storm Door(s)
Floors/ Ceilings: Vinyl/Luxury Vinyl Floor
Interior: Attic Access
Interior Equipment: Disposal, Cable Available
Living/ Dining Room: Great Room, Updated/Renovated Kitchen, Eat-In Kitchen, Vinyl/Luxury Vinyl Floor
Lot: Some Trees, Level, Wood Fenced
Master Bedroom: Level 1,Vinyl/Luxury Vinyl Floor
Parking/ Storage: Driveway/Pad
Total Rooms: 7
Water/ Sewer: Electric Water Heater, Public Sewer, Public Water
Room Sizes
Primary Bedroom: 10x20
Bedroom 2: 14x14
Bedroom 3: 14x15
Den/ Great Room: 14x14
Kitchen: 10x9
Breakfast Room: 10x5
Listed By / Shown By
Listed By
Agency Name: eXp Realty
Shown By
Agent Name: Kathryn Garland
Agent Phone: (901) 644-8751
Agency Title: Crye-Leike Real Estate Services

Source: MAAR MLS
Estimate Your Payment
Estimated Payment
$ 276.90 per month $244.81 Principal & Interest $0.00 Property Tax (data not provided by mls) $32.08 Homeowner's InsuranceChange Payment Information
Privacy Policy / DMCA Notice / ADA Accessibility


This site is hosted, designed and copyright
© 1994 - 2026 by
Delta Media Group, Inc. -- Patent Pending --
1181 Coker Ave | MLS# 10225244
This single family home located at 1181 Coker Ave, Memphis, TN 38107 is currently listed for sale with an asking price of $110,000. This property was built in 1927 and has 3 bedrooms and 1 full baths. Coker Ave is located in the EDGEWOOD PARK subdivision. Search EDGEWOOD PARK real estate on www.kathryngarland.com today.