
BEDS3
BATHS2 full 1 partial
MLS#10225328
STATUSActive
PROPERTY TYPEResidential - Single Family
SUBDIVISIONCORDOVA THE TOWN
NEIGHBORHOODCountrywood
Property Description
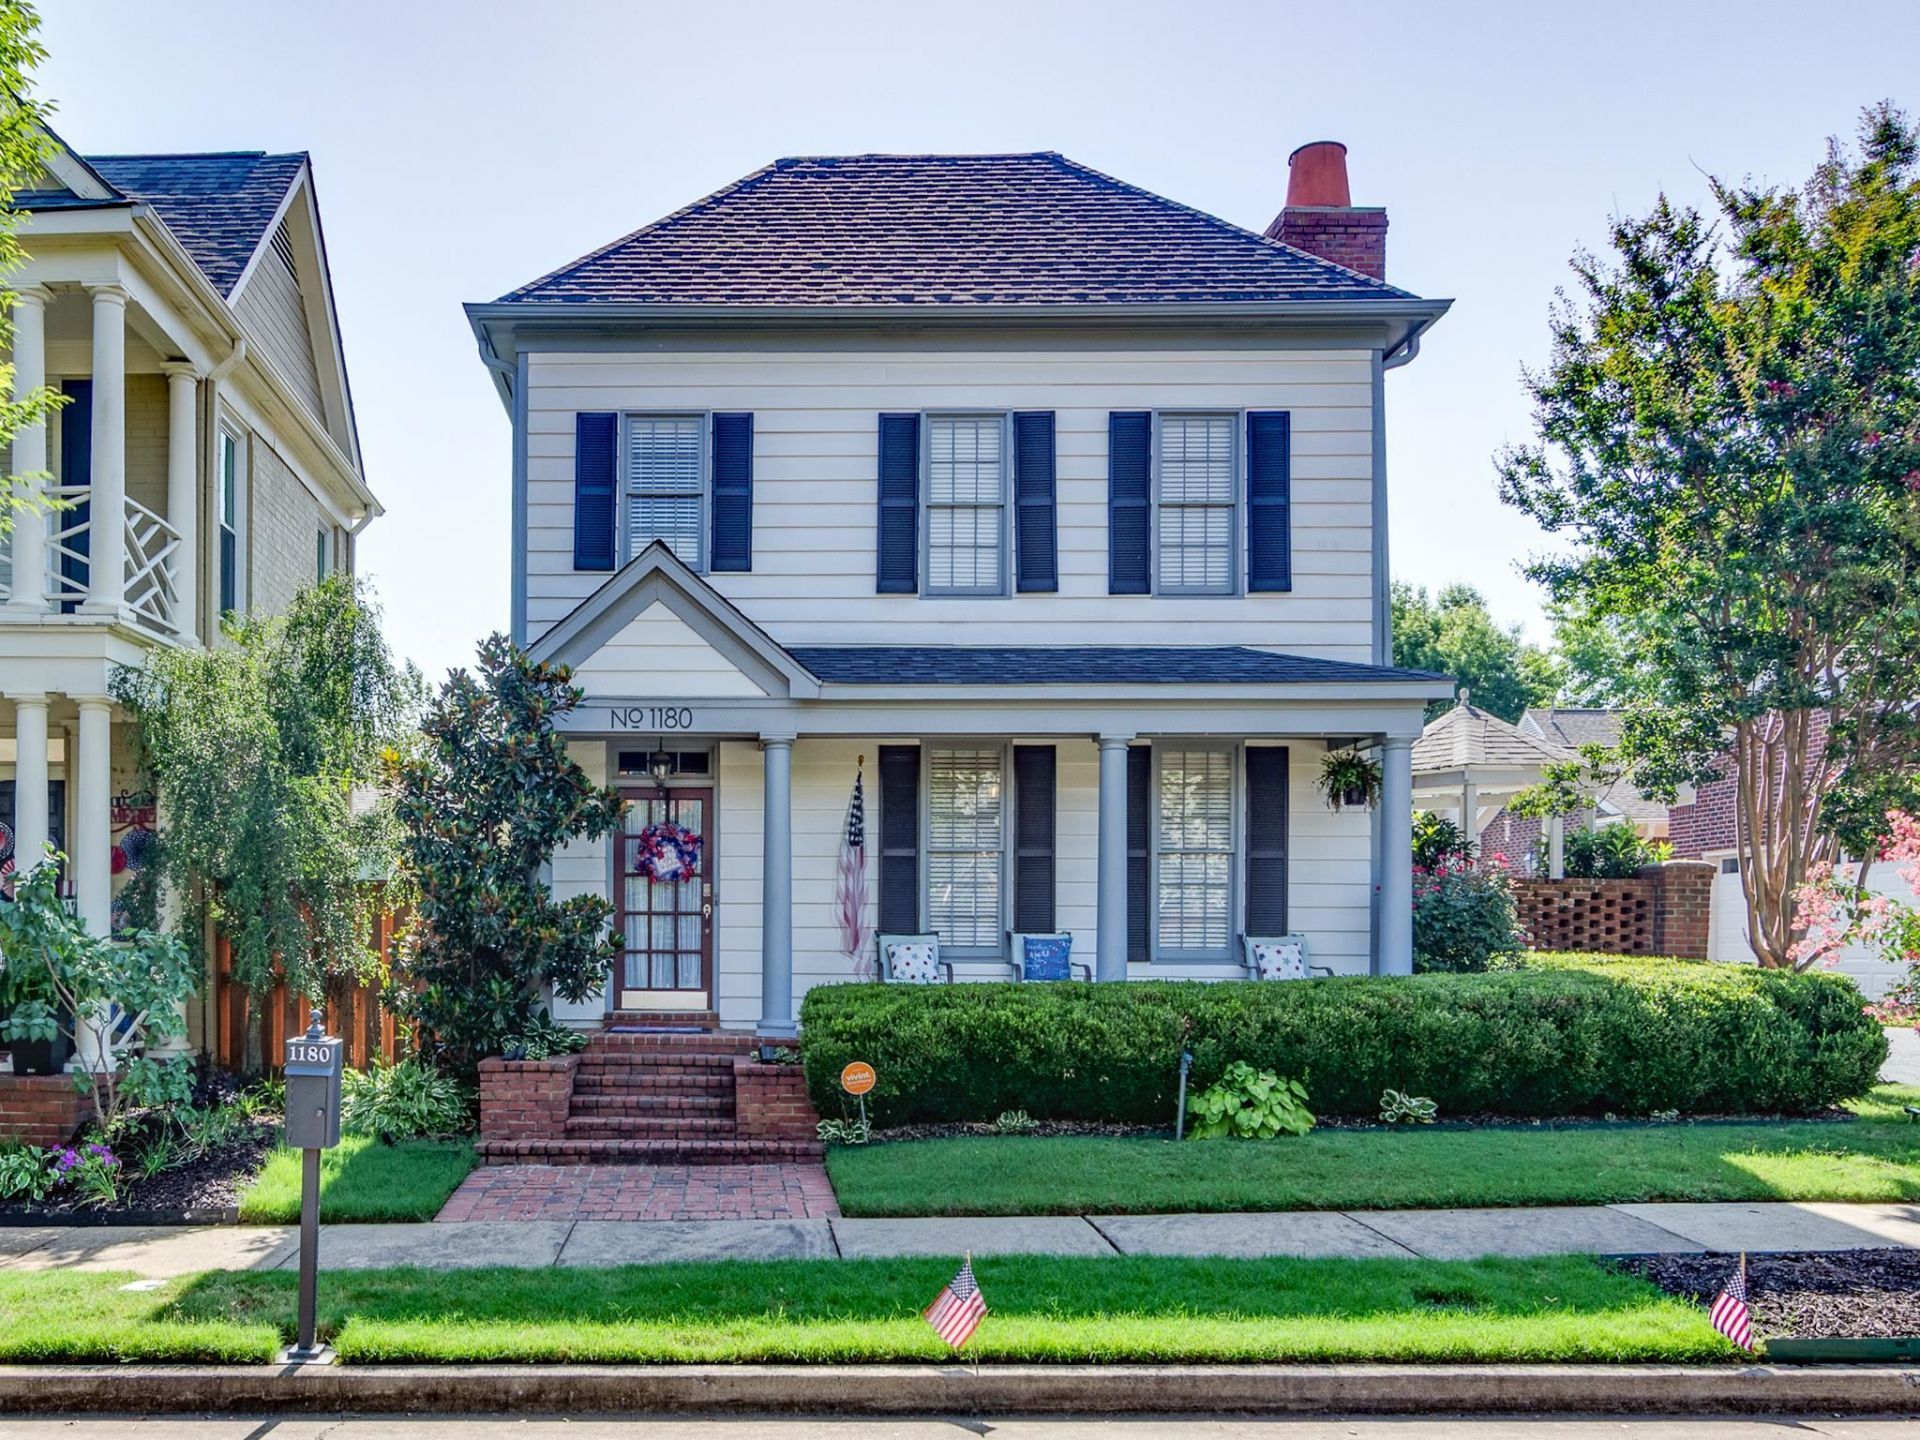
Check out this stellar value for a 3 bedroom, 2 bath home in Cordova the Town with an inground pool! This home is designed with abundant natural light in every room, and plantation shutters have been installed throughout. Tall ceilings, hardwood floors, built-in shelving and modern amenities make this home a blank slate for your personal style. Downstairs is perfect for hosting, with large doorways and circlular desire lines leading from room to room and outside to the pergola covered patio overlooking the pool. Upstairs is designed with functional living in mind. The primary bathroom acts as a sound buffer between bedrooms. Each room has generous closet space. If you're not familiar with Cordova the Town, you're sure to fall in love. This subdivision is beautifully designed, each home featuring unique architectural details. You'll enjoy the shared green space and active community feel that makes Cordova the Town so sought after. 2 min walk to shops, restaurants and greeline access!
Property Features
Property Type: Residential - Single Family
Cooling: Ceiling Fan(s), Central
Fenced: Yes
Fireplaces: 1
Garage: 2 car attached
Heating: Central
Home Style: Traditional
Lot Size: 0.10 Acres
Roof Type: Composition Shingles
Year Built: 1996
Feature Descriptions
Additional Rooms: Laundry Closet, Storage Room
Bed and Bath: All Bedrooms Up, Double Vanity Bath, Half Bath Down, Luxury Primary Bath, Primary Up, Separate Tub & Shower, Whirlpool(s)
Days on Site: 7
Exterior: Porch, Patio, Well Landscaped Grounds, Wood Fence, Sidewalks, Pergola
Exterior/ Windows: Brick Veneer
Fireplace: In Living Room
Floors/ Ceilings: 9 or more Ft. Ceiling, Hardwood Throughout, Smooth Ceiling, Tile
Interior: All Window Treatments, Walk-In Closet(s), Attic Access, Walk-In Attic, Smoke Detector(s)
Interior Equipment: Dishwasher, Disposal, Microwave, Range/Oven
Living/ Dining Room: Breakfast Bar, Eat-In Kitchen, Separate Breakfast Room, Separate Dining Room, Separate Living Room, Updated/Renovated Kitchen
Lot: Brick/Stone Fenced, Landscaped, Level, Professionally Landscaped, Wood Fenced
Master Bath: Double Sinks, Separate Shower, Smooth Ceiling, Tile Floor, Whirlpool Tub
Parking/ Storage: Back-Load Garage, Driveway/Pad
Pool: In Ground
Swimming Pool: Yes
Total Rooms: 7
Water/ Sewer: Public Sewer, Public Water
Room Sizes
Primary Bedroom: 16x16
Bedroom 2: 12x10
Bedroom 3: 16x10
Dining Area: 11x10
Kitchen: 17x13
Breakfast Room: 13x10
Living room: 15x15
Listed By / Shown By
Listed By
Agency Name: Green Bee Real Estate
Shown By
Agent Name: Kathryn Garland
Agent Phone: (901) 644-8751
Agency Title: Crye-Leike Real Estate Services

Source: MAAR MLS
Estimate Your Payment
Estimated Payment
$ 855.86 per month $756.69 Principal & Interest $0.00 Property Tax (data not provided by mls) $99.17 Homeowner's InsuranceChange Payment Information
Privacy Policy / DMCA Notice / ADA Accessibility


This site is hosted, designed and copyright
© 1994 - 2026 by
Delta Media Group, Inc. -- Patent Pending --
1180 Chapel Park Blvd | MLS# 10225328
This single family home located at 1180 Chapel Park Blvd, Memphis, TN 38016 is currently listed for sale with an asking price of $340,000. This property was built in 1996 and has 3 bedrooms and 2 full and 1 partial baths. Chapel Park Blvd is located in the CORDOVA THE TOWN subdivision. Search CORDOVA THE TOWN real estate on www.kathryngarland.com today.