
BEDS4
BATHS2 full 1 partial
MLS#10225281
STATUSActive
PROPERTY TYPEResidential - Single Family
SUBDIVISIONSPEEDWAY TERRACE BLK F
NEIGHBORHOODOverton Park
Property Description
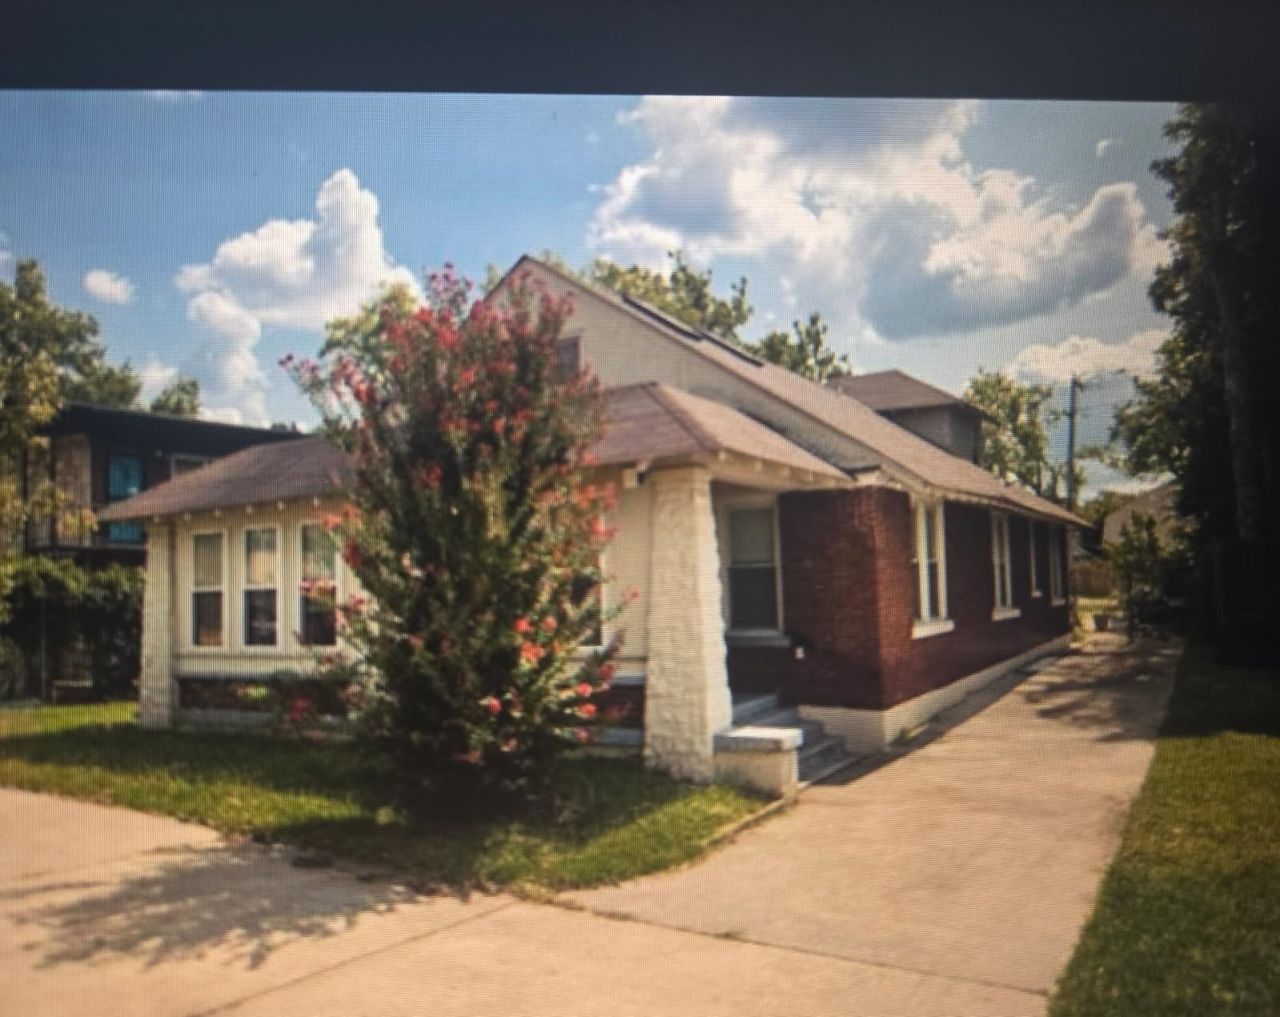
Seller will pay up to 3% toward buyer's closing cost. The home features 4 bedrooms 2.5 baths whirlpool bath. This home was completely renovated in 2016 with new HVAC, roof, interior, exterior paint, gorgeous hardwood floors throughout. Upstairs bedroom has full bath which would be great for primary or guest bedroom. There is a large laundry room washer dryer included "as is". Generac generator included "as is". Security cameras and alarm system. Screened in porch can be enjoyed year-round, mature fruit bearing pear trees in front yard. The living room has gas fireplace. Storage building does not remain. There is a large attic great for storage.
Property Features
Property Type: Residential - Single Family
Cooling: Central
Fenced: Yes
Fireplaces: 1
Heating: Central
Home Style: Traditional
Lot Size: 0.24 Acres
Roof Type: Composition Shingles
Year Built: 1924
Feature Descriptions
Additional Rooms: Laundry Room, Sun Room, Unfinished Basement, Attic
Bed and Bath: 1 or More BR Down, Primary Down, Two Primaries, Renovated Bathroom, Luxury Primary Bath, Whirlpool(s), Full Bath Down, Half Bath Down
Days on Site: 7
Exterior: Wrought Iron Security Drs
Exterior/ Windows: Brick Veneer
Fireplace: Ventless Gas Fireplace, In Living Room
Floors/ Ceilings: Hardwood Throughout, Smooth Ceiling
Interior: All Window Treatments, Walk-In Closet(s), Attic Access
Interior Equipment: Gas Cooking, Disposal, Dishwasher, Refrigerator, Washer, Dryer
Living/ Dining Room: Separate Living Room, Separate Den, LR/DR Combination, Updated/Renovated Kitchen, Eat-In Kitchen, Pantry
Lot: Wood Fenced
Master Bedroom: Level 1,Full Bath, Smooth Ceiling, Hardwood Floor
Parking/ Storage: Driveway/Pad
Total Rooms: 7
Water/ Sewer: Gas Water Heater
Room Sizes
Primary Bedroom: 17x12
Bedroom 2: 14X13
Bedroom 3: 14X14
Den/ Great Room: 14x14
Living room: 22X14
Listed By / Shown By
Listed By
Agency Name: Crye-Leike, Inc., REALTORS

Shown By
Agent Name: Kathryn Garland
Agent Phone: (901) 644-8751
Source: MAAR MLS
Estimate Your Payment
Estimated Payment
$ 616.72 per month $545.26 Principal & Interest $0.00 Property Tax (data not provided by mls) $71.46 Homeowner's InsuranceChange Payment Information
Privacy Policy / DMCA Notice / ADA Accessibility


This site is hosted, designed and copyright
© 1994 - 2026 by
Delta Media Group, Inc. -- Patent Pending --
1165 N Parkway St | MLS# 10225281
This single family home located at 1165 N Parkway St, Memphis, TN 38105 is currently listed for sale by Crye-Leike, Inc., REALTORS, with an asking price of $245,000. This property was built in 1924 and has 4 bedrooms and 2 full and 1 partial baths. N Parkway St is located in the SPEEDWAY TERRACE BLK F subdivision. Search SPEEDWAY TERRACE BLK F real estate on www.kathryngarland.com today.