
BEDS4
BATHS3 full
MLS#10225269
STATUSActive
PROPERTY TYPEResidential - Single Family
SUBDIVISIONWOODBRIDGE EST
NEIGHBORHOODOakland (East)-Somerville
Property Description
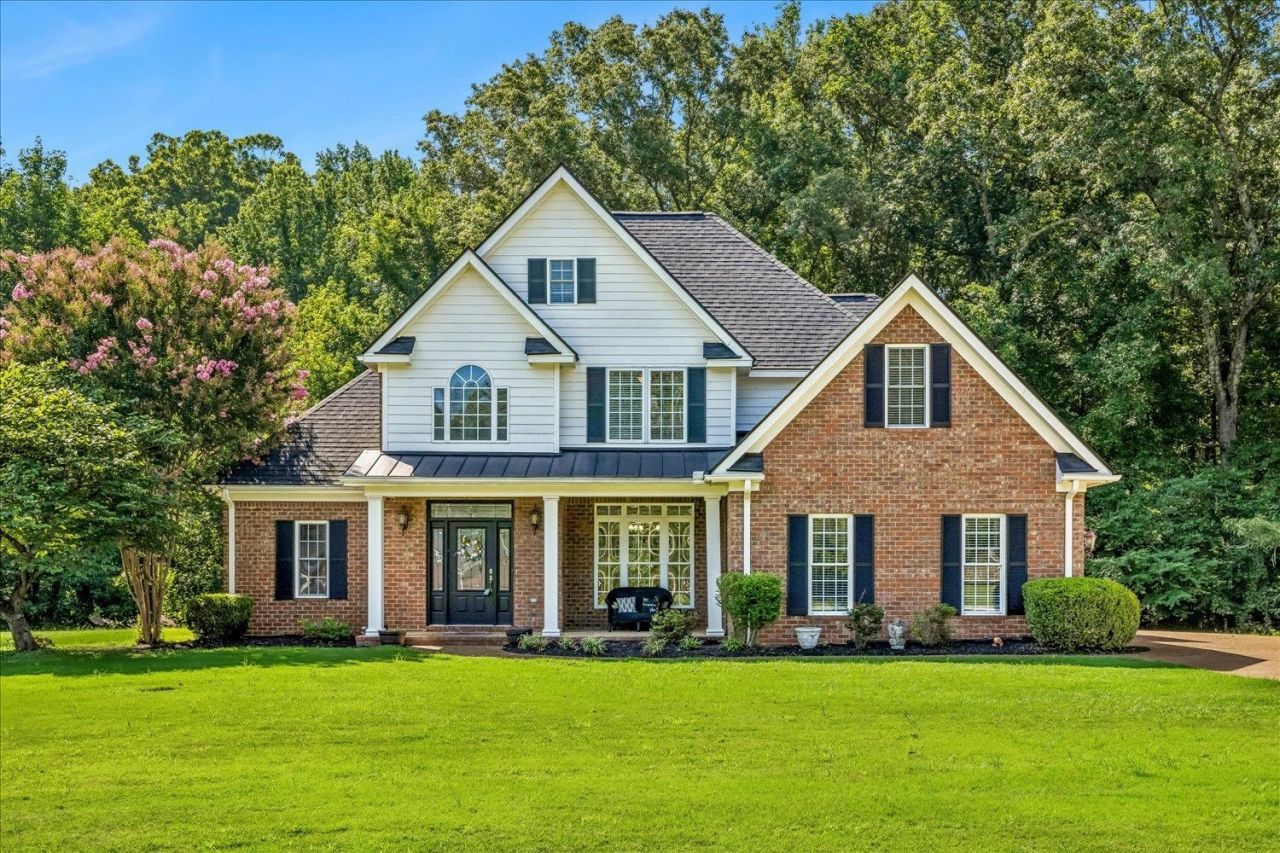
Nestled at the end of a quiet cove within the Somerville city limits, this 4 bedroom + Bonus brick home offers the perfect blend of privacy, convenience, and low property taxes. Situated on an incredible 1.94 acre lot, the backyard feels like your own private retreat, where deer frequently roam and nature provides a peaceful backdrop. Designed for outdoor living, the expansive wood deck features a sunken hot tub and outdoor TV, making it the perfect place to relax or entertain. A welcoming front porch adds timeless curb appeal. Step inside to a stunning two-story foyer and soaring living room highlighted by an elegant iron staircase railing, creating a grand first impression. The desirable floor plan includes two bedrooms on the main level, hard surface throughout with no carpet, and even a charming built in dog retreat tucked beneath the staircase. Recent updates include a 2 year old roof, 3 year old water heater, while the fridge, washer/dryer, and hot tub all remain.
Property Features
Property Type: Residential - Single Family
Cooling: Central
Fireplaces: 1
Garage: 2 car attached
Heating: Central
Home Style: Traditional
Lot Size: 1.94 Acres
Roof Type: Composition Shingles
Year Built: 2005
Feature Descriptions
Bed and Bath: 1 or More BR Down, Primary Down, Split Bedroom Plan, Luxury Primary Bath, Whirlpool(s), Separate Tub & Shower, Full Bath Down
Days on Site: 63
Exterior: Storage Building, Porch, Covered Patio, Deck, Hot Tub
Exterior/ Windows: Brick Veneer, Vinyl Windows
Fireplace: In Living Room, Gas Logs
Flood Insurance Required: No
Floors/ Ceilings: Part Hardwood, Wood Laminate Floors, Smooth Ceiling,9 or more Ft. Ceiling, Two Story Foyer
Interior Equipment: Range/Oven, Disposal, Dishwasher, Microwave, Refrigerator, Washer, Dryer
Living/ Dining Room: Separate Living Room, Separate Dining Room, Breakfast Bar, Pantry
Lot: Some Trees, Cove, Landscaped
Master Bath: Double Sinks, Separate Shower, Whirlpool Tub
Master Bedroom: Level 1,Walk-In Closet, Full Bath, Vinyl/Luxury Vinyl Floor
Parking/ Storage: Driveway/Pad, Garage Door Opener(s), Side-Load Garage
Total Rooms: 8
Water/ Sewer: Public Sewer, Public Water
Room Sizes
Primary Bedroom: 17x13
Bedroom 2: 11x10
Bedroom 3: 12x12
Bedroom 4: 11x11
Dining Area: 12x11
Kitchen: 10x10
Breakfast Room: 9x8
Bonus Room: 19x11
Living room: 18x16
Listed By / Shown By
Listed By
Agency Name: Compass RE
Agency Phone: 615-475-5616
Shown By
Agent Name: Kathryn Garland
Agent Phone: (901) 644-8751
Agency Title: Crye-Leike Real Estate Services

Source: MAAR MLS
Estimate Your Payment
Estimated Payment
$ 1,145.34 per month $1,012.63 Principal & Interest $0.00 Property Tax (data not provided by mls) $132.71 Homeowner's InsuranceChange Payment Information
Privacy Policy / DMCA Notice / ADA Accessibility


This site is hosted, designed and copyright
© 1994 - 2026 by
Delta Media Group, Inc. -- Patent Pending --
115 Deerfield Cv | MLS# 10225269
This single family home located at 115 Deerfield Cv, Somerville, TN 38068 is currently listed for sale with an asking price of $455,000. This property was built in 2005 and has 4 bedrooms and 3 full baths. Deerfield Cv is located in the WOODBRIDGE EST subdivision. Search WOODBRIDGE EST real estate on www.kathryngarland.com today.