
BEDS3
BATHS2 full
MLS#10219100
STATUSActive
PROPERTY TYPEResidential - Townhouse
SUBDIVISIONSYCAMORE FARMS
NEIGHBORHOODCollierville - Southeast
Property Description
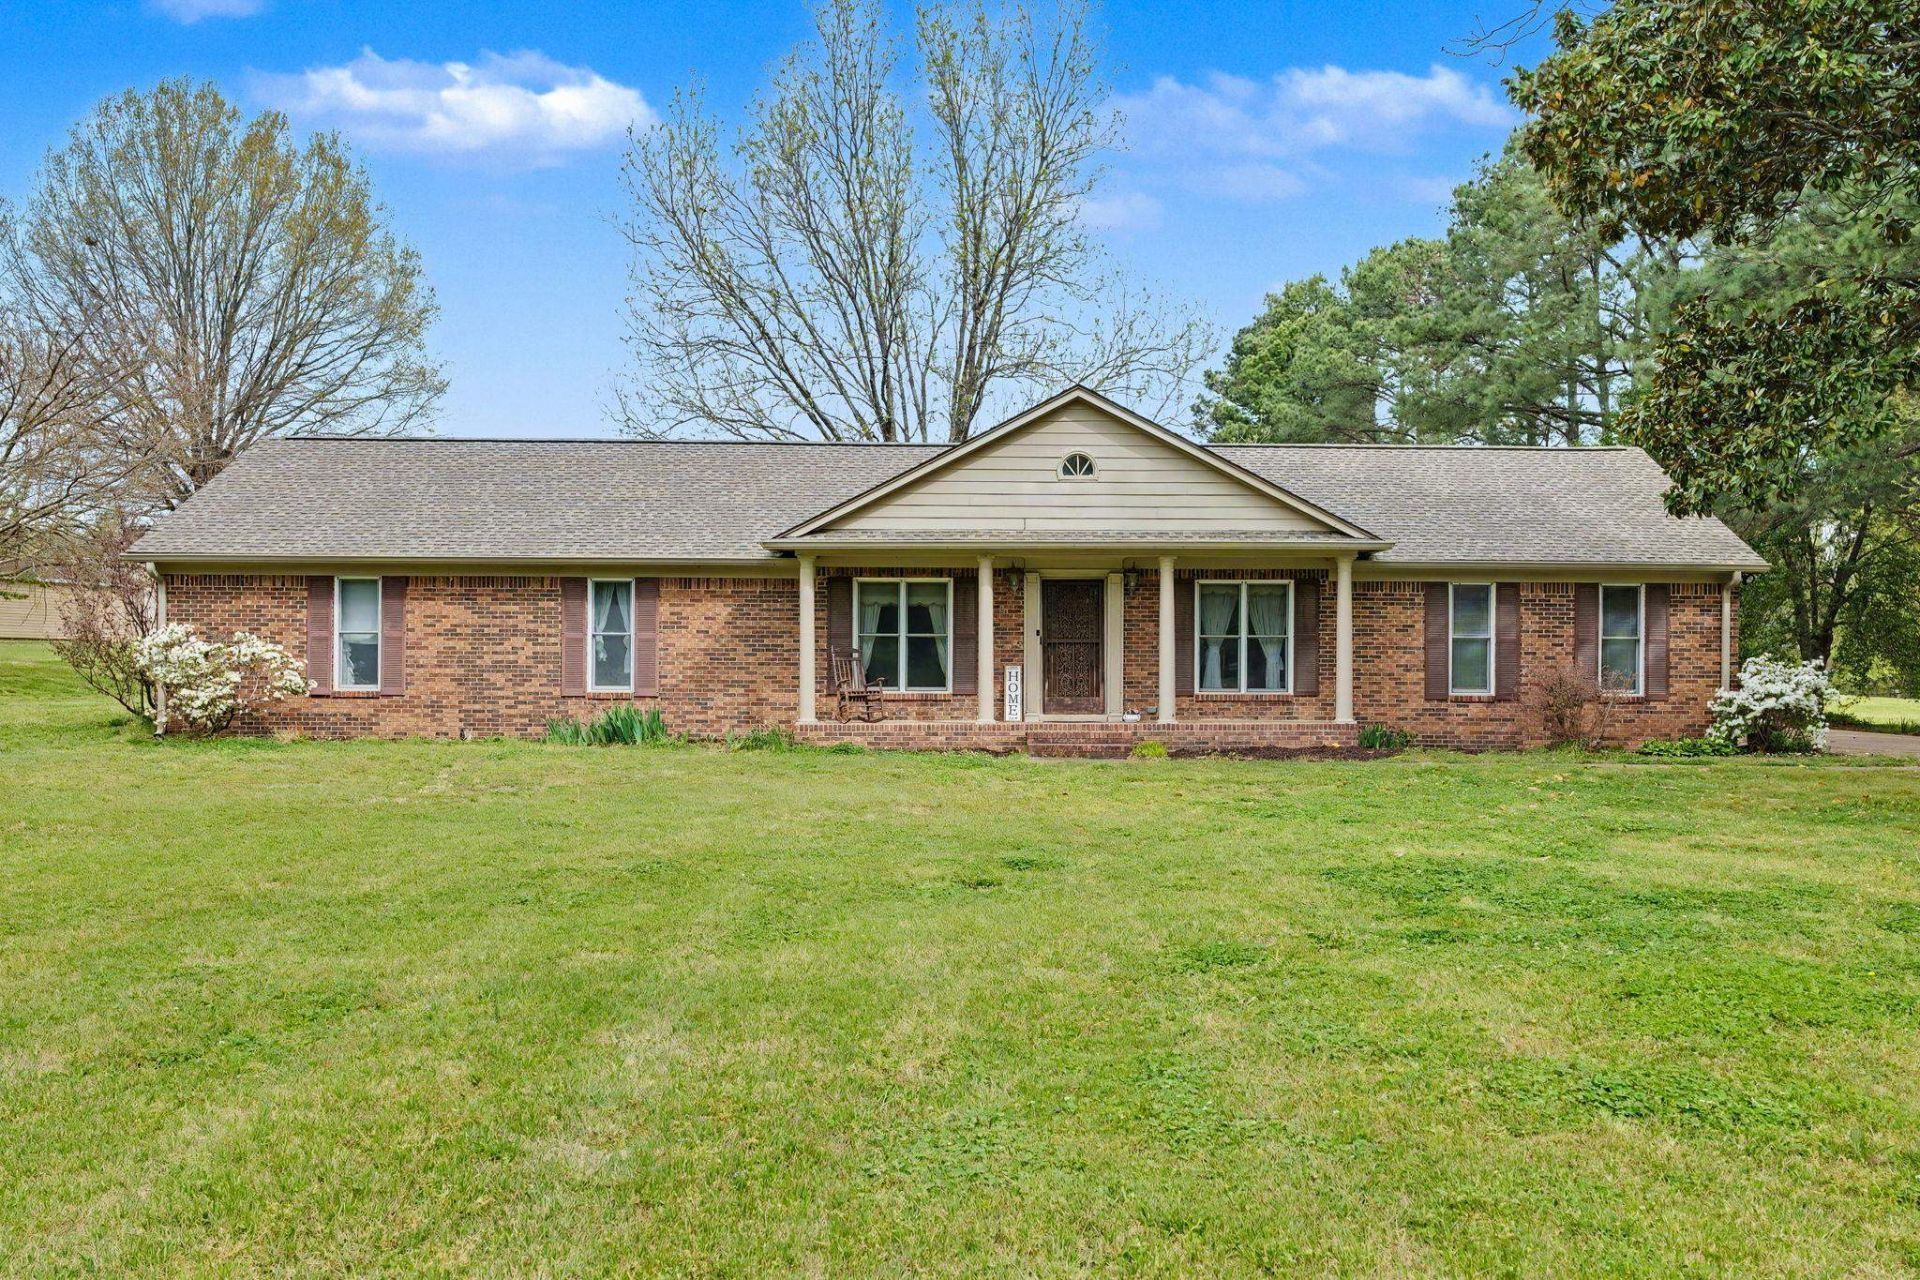
Rare opportunity to own 4.08 cleared, horse-ready acres in prime Southeast Collierville with no HOA. Located exactly 1.1 miles (a 4-minute drive) from Collierville High School, this unique property delivers privacy and open space without sacrificing suburban convenience. The acreage features a functional horse stable and a detached workshop frame equipped with active power and an outdoor work sink. The cleared acreage offers the perfect amount of space for a couple of horses, chickens, livestock, and plenty of room to garden. The main 1979 single-story brick ranch home spans 2,428 sq ft, offering a massive 600 sq ft living room and a sunroom drenched in natural light. While the interior footprint retains its classic ranch style, the true value lies in the endless potential of the land. Live comfortably as-is, expand the single-level layout with a luxury addition, or completely remodel the existing home to match your style. Envision yourself at home and schedule your tour today!
Property Features
Property Type: Residential - Townhouse
Cooling: Central
Fireplaces: 1
Garage: 2
Heating: Electric Heat Pump, Propane Gas
Home Style: Traditional
Lot Size: 4.08 Acres
Year Built: 1979
Feature Descriptions
Bed and Bath: All Bedrooms Down,2 Full Primary Baths
Days on Site: 142
Exterior: Storage Building, Gazebo
Exterior/ Windows: Brick Veneer
Floors/ Ceilings: Part Carpet
Living/ Dining Room: Eat-In Kitchen
Parking/ Storage: Side-Load Garage
Total Rooms: 7
Water/ Sewer: Septic Tank
Room Sizes
Primary Bedroom: 15x13
Bedroom 2: 11x11
Bedroom 3: 11x11
Dining Area: 10x12
Den/ Great Room: 20x20
Kitchen: 10x15
Breakfast Room: 8x11
Living room: 20x30
Listed By / Shown By
Listed By
Agency Name: Integrity Real Estate Services
Agency Phone: 662-510-8001
Shown By
Agent Name: Kathryn Garland
Agent Phone: (901) 644-8751
Agency Title: Crye-Leike Real Estate Services

Source: MAAR MLS
Estimate Your Payment
Estimated Payment
$ 1,243.51 per month $1,099.43 Principal & Interest $0.00 Property Tax (data not provided by mls) $144.08 Homeowner's InsuranceChange Payment Information
Privacy Policy / DMCA Notice / ADA Accessibility


This site is hosted, designed and copyright
© 1994 - 2026 by
Delta Media Group, Inc. -- Patent Pending --
11380 Sycamore Farms Dr | MLS# 10219100
This townhouse located at 11380 Sycamore Farms Dr, Collierville, TN 38017 is currently listed for sale with an asking price of $494,000. This property was built in 1979 and has 3 bedrooms and 2 full baths. Sycamore Farms Dr is located in the SYCAMORE FARMS subdivision. Search SYCAMORE FARMS real estate on www.kathryngarland.com today.